- A landscape consultation is a site evaluation and conversation, not a sales presentation — it typically takes 60-90 minutes and both sides should leave with clear next steps.
- The most useful thing you can bring is a rough budget range — it lets the designer calibrate suggestions to your reality rather than designing something you can't afford.
- A good designer spends more time examining your drainage, soil, sun patterns, and existing vegetation than talking about their portfolio — the site drives the design.
- Pay attention to whether the company points out problems you didn't notice (drainage, failing hardscape, wrong plant exposure) — that's expertise demonstrating itself.
- From consultation to construction start typically takes 2-4 months — design development, revisions, and permitting each have their own timeline that doesn't compress well.
A landscape consultation isn’t a sales pitch. At least it shouldn’t be. At Classic Landscaping, the initial consultation is a site evaluation and a conversation — we’re learning about your property, your vision, and your budget, and you’re learning about how we think, how we work, and whether we’re the right fit. The whole thing takes 60-90 minutes, and at the end, both sides should have a clear understanding of what’s possible and what comes next.
Here’s what actually happens during a consultation with our team, step by step — so you know what to expect and how to get the most out of the meeting.
Before we arrive: what helps to have ready
You don’t need to prepare anything formal. But a few things make the conversation more productive:
- A rough sense of your budget range. You don’t need an exact number. A range — “we’re thinking $30,000–$50,000” or “we’re not sure but we know we want to invest significantly” — helps us calibrate our suggestions to your reality rather than designing something you can’t afford.
- Photos of landscapes you like. Pinterest boards, Instagram saves, magazine clippings — anything that shows us your aesthetic. We’re not going to copy someone else’s project, but seeing what catches your eye tells us more about your taste in 30 seconds than 30 minutes of conversation.
- A list of what bugs you. The drainage problem you’ve been ignoring. The patio that’s too small for your family dinners. The slope you can’t use. The neighbor’s view you want to screen. Starting with the problems is often more useful than starting with the wish list.
- Your property survey, if you have one. This shows property lines, easements, and setbacks. Not essential for the consultation, but it saves time during the design phase.
What we look at during the site walk
The consultation starts outside. We walk the entire property — front, sides, and back — and we’re evaluating things that most homeowners don’t think about.
Drainage and water behavior
This is always first. Where do the downspouts discharge? Does the grading slope toward or away from the foundation? Are there areas where the soil stays consistently wet? Where clay soils or glacial till are present, they create drainage patterns that must be addressed before any other work makes sense. If we’re visiting during or after rain, we can observe the water behavior directly, which is why we prefer wet-weather consultations when possible.
Sun and shade patterns
Where does the sun hit at different times of day? Which areas are in permanent shade from mature trees or neighboring structures? A patio that gets morning sun and afternoon shade has a fundamentally different plant palette and usage pattern than one that bakes in western exposure all afternoon. We’ll ask you about shade patterns during seasons we can’t observe — “Does this area get any sun in December?” matters for plantings that need to survive winter shade.
Existing vegetation worth keeping
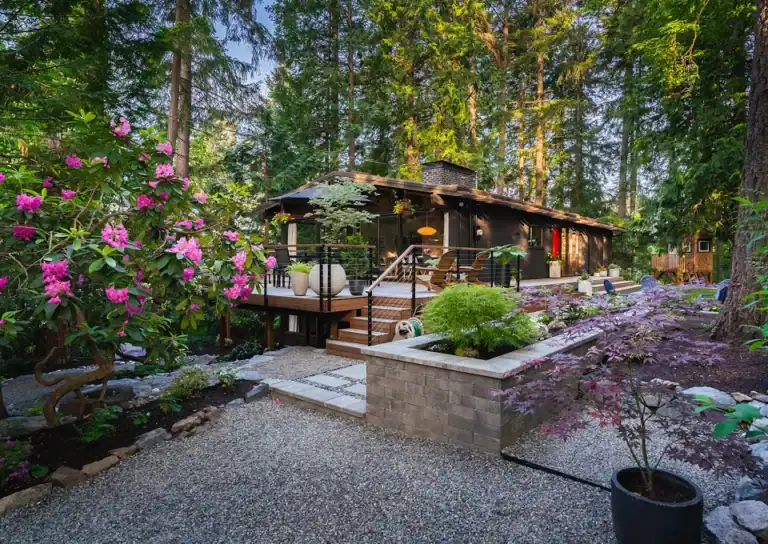
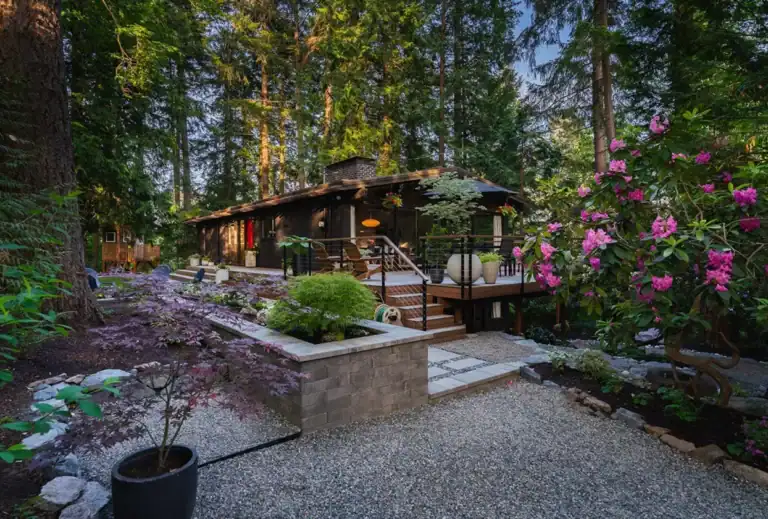
Not everything on your property needs to go. Mature trees, established rhododendrons, well-placed specimen plants — these represent decades of growth that can’t be replicated by new plantings. We evaluate what’s healthy, what’s in the right place, and what’s struggling because of site conditions rather than inherent weakness. Saving a 30-year-old Japanese maple and designing around it produces a more mature-looking landscape than removing everything and starting from bare ground.
Soil conditions
We don’t do a full soil test during the consultation, but we look at the soil surface — color, texture, compaction, evidence of standing water or erosion. We can often identify clay-heavy soil on sight. If the project warrants it, we’ll recommend a soil test during the design phase.
Access and logistics
How will equipment get to the back yard? Is there a side gate? How wide is it? Are there overhead power lines, utility boxes, or underground utilities that will affect construction? These practical questions determine construction approach and cost — a project that requires hand-carrying materials through a 36-inch gate costs more than one where a skid steer can drive directly to the work area.
Existing hardscape condition
We check retaining walls for leaning, cracking, or drainage failure. We check patios for settling, heaving, or water ponding. We check fences, steps, and walkways. Understanding the current condition of the existing hardscape tells us whether we’re building new or repairing existing — and whether hidden problems (a failing retaining wall, insufficient drainage) need to be addressed before any cosmetic work makes sense.
What we talk about during the consultation
After the site walk, we sit down — usually at your kitchen table or on the existing patio — and talk through what we’ve observed and what you’re envisioning.
Curious What Working With Us Looks Like?
Every project starts with a conversation. No pressure, no sales pitch.
Book a Free ConsultationYour vision and priorities
How do you use your outdoor space? How do you want to use it? Where do the kids play? Where does the dog go? Where do you have morning coffee? Where do you want evening entertaining? These lifestyle questions drive the design more than any aesthetic preference. A landscape that looks beautiful but doesn’t match how your family actually lives is a failed design.
Budget alignment
This is the part that makes some homeowners uncomfortable, but it’s essential. We’ll share our honest assessment of what your vision will cost based on the site conditions we’ve observed. Sometimes the number aligns with expectations. Sometimes it doesn’t. When there’s a gap, we discuss options — phasing the project over multiple years, adjusting the scope to match the budget, or prioritizing the elements that matter most and deferring the rest.
We’d rather have this conversation now than halfway through construction. The article on how to budget for a backyard renovation goes deeper on this topic.
Timeline and seasonal considerations
When do you want to be using the space? When is the best time to build and plant given your property’s conditions? We’ll map a realistic timeline — and as we describe in our article on when to start planning, the answer is almost always “earlier than you think.”
What we recommend (and why)
Based on the site evaluation and your input, we’ll share initial ideas — not a finished design, but the direction we’d take. This might include: “Your drainage needs to be addressed before anything else.” “This slope calls for a retaining wall system, not just plantings.” “The existing patio is in good shape — we can work around it rather than replacing it.” “Fall planting would give your new landscape a huge head start.”
We’ll explain the reasoning behind each recommendation. If we suggest something that surprises you, ask why — there’s always a site-specific reason.
What happens after the consultation
If both sides feel like the project is a good fit, here’s what typically follows:
- Design proposal. Within 1-2 weeks, we send a written proposal outlining the project scope, design fee, estimated construction budget range, and proposed timeline.
- Design agreement. If you approve the proposal, we begin the formal design phase — detailed site measurements, design development, material selections, plant plans.
- Design review. We present the design concept for your review and feedback. Most projects go through 2-3 revision rounds.
- Construction proposal. Once the design is finalized, we provide a detailed construction proposal with specific pricing.
- Construction. Once approved, we schedule construction and begin building.
The entire process from consultation to construction start typically takes 2-4 months depending on project complexity and permitting requirements.
What the consultation tells you about the company
Pay attention to how the consultation feels. A few signals that indicate a company worth considering:
- They ask more questions than they answer. A company that spends most of the consultation talking about themselves isn’t learning about your property.
- They point out problems you didn’t mention. If they notice drainage issues, failing hardscape, or plants in the wrong exposure — things you might not have been aware of — that’s expertise showing itself.
- They’re honest about what doesn’t work. If your vision for a sun-loving Mediterranean garden conflicts with the 60-foot Douglas fir canopy that shades your entire backyard, a good designer will tell you directly rather than nodding along.
- They discuss budget openly. Avoiding the budget conversation is a red flag. A company that’s comfortable discussing costs upfront is one that’s built enough projects to know what things actually cost.
- They don’t pressure you. A good consultation ends with clarity, not a hard sell. You should feel informed, not cornered.
If your property is ready for a professional evaluation — or if you just want to understand what’s possible — that’s exactly what a consultation is for. We’re happy to take the walk with you.
The Bottom Line
Pay attention to how the consultation feels. A few signals that indicate a company worth considering:
- They ask more questions than they answer. A company that spends most of the consultation talking about themselves isn’t learning about your property.
- They point out problems you didn’t mention. If they notice drainage issues, failing hardscape, or plants in the wrong exposure — things you might not have been aware of — that’s expertise showing itself.
- They’re honest about what doesn’t work. If your vision for a sun-loving Mediterranean garden conflicts with the 60-foot Douglas fir canopy that shades your entire backyard, a good designer will tell you directly rather than nodding along.
- They discuss budget openly. Avoiding the budget conversation is a red flag. A company that’s comfortable discussing costs upfront is one that’s built enough projects to know what things actually cost.
- They don’t pressure you. A good consultation ends with clarity, not a hard sell. You should feel informed, not cornered.
If your property is ready for a professional evaluation — or if you just want to understand what’s possible — that’s exactly what a consultation is for. We’re happy to take the walk with you.