
-

Turnkey Landscaping
One contract, one team. We handle design,
materials, and installation end to end. -

Harmonious Design
Our designers and build crews work together.
The design reflects what can be built at your budget. -

Quality & Efficiency
Fixed-price proposals before ground breaks.
Coordinated schedules keep the project on track. -

Unique Warranty
One-year plant replacement warranty on every install.
Hardscape backed by our workmanship guarantee.
Design and Construction Under One Roof
When the same team designs and builds, the design is informed by what can be built. Your designer knows the construction crew. Your project manager is present in both phases and accountable to both. If something in the design needs adjusting in the field, it's adjusted before installation — not after.
Fixed pricing. No surprise change orders.
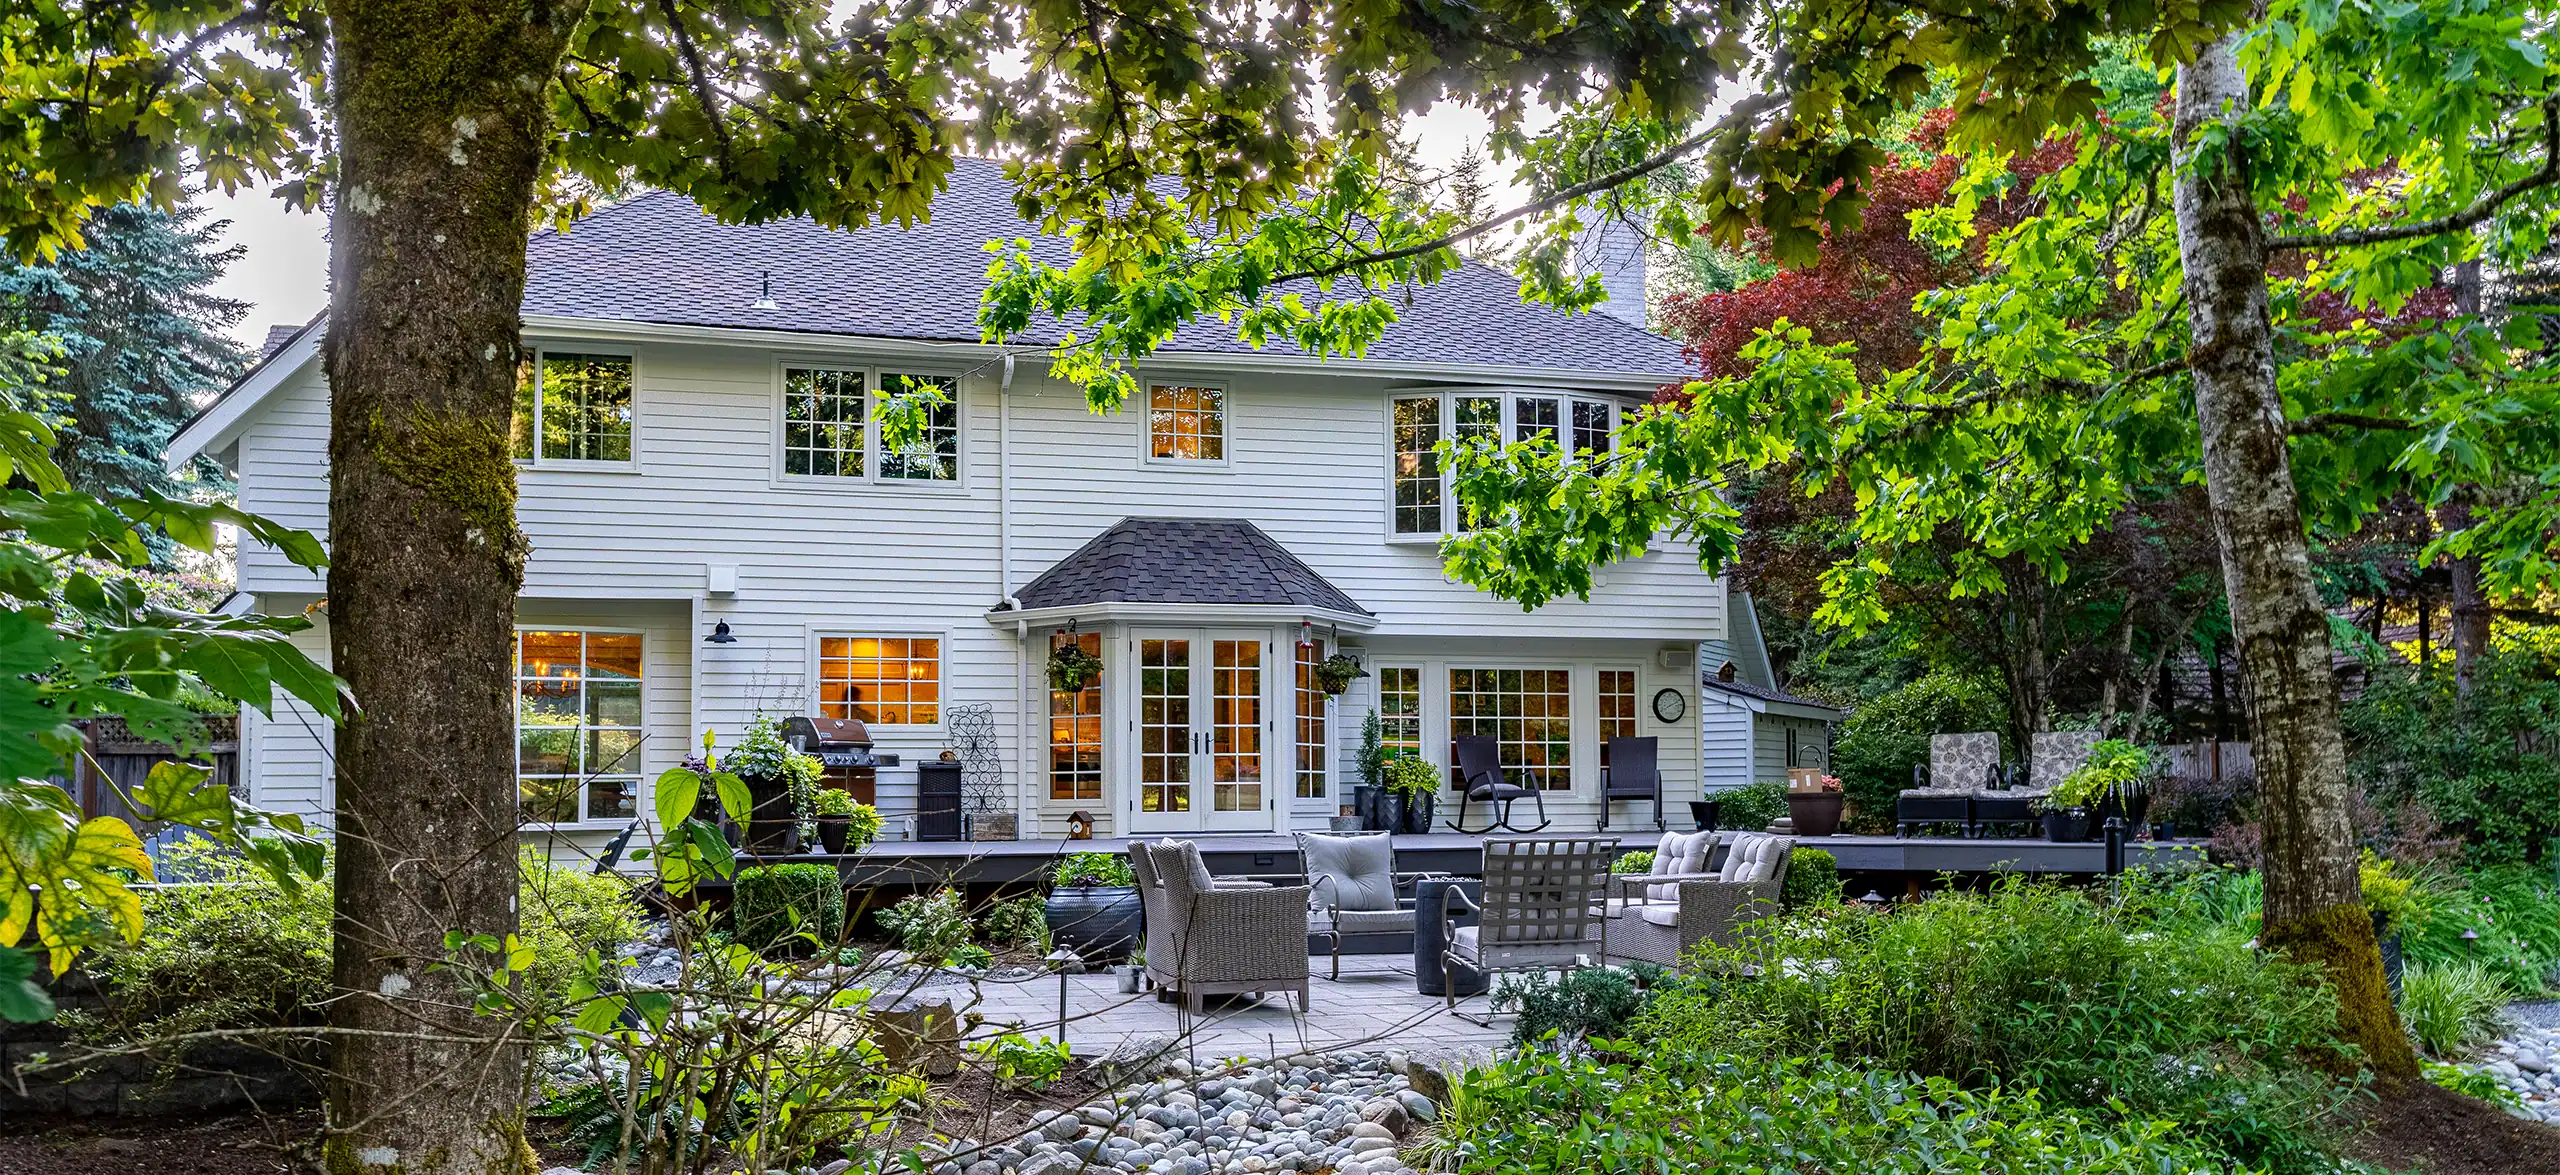
We price Design & Build projects as a fixed-fee contract. You’ll receive a detailed proposal covering all design work, materials, labor, and installation before we break ground. Change orders happen when clients change scope—not because we missed something in our estimate. Our project managers are experienced at scoping work thoroughly up front, which protects your budget and reduces the friction that derails too many landscape projects.
The Design & Build Process
Classic Landscaping’s Design & Build process moves through four coordinated phases. Each phase has clear deliverables and decision points, so you always know where the project stands and what’s coming next.
-

Discovery & Site Analysis
+ -We begin with an on-site consultation focused on understanding how you use your outdoor space and what’s not working about it today. "We walk the property — measuring, noting drainage patterns, observing sun and shade, taking stock of existing features worth keeping. This phase typically takes 2–3 hours on-site and produces the site analysis that informs every design decision that follows. We don’t begin drawing until we understand the site.
 Site measurement & survey
Drainage & problem zones
Existing plant inventory
Lifestyle & usage goals
Site analysis summary
Site measurement & survey
Drainage & problem zones
Existing plant inventory
Lifestyle & usage goals
Site analysis summary
-

Design Development
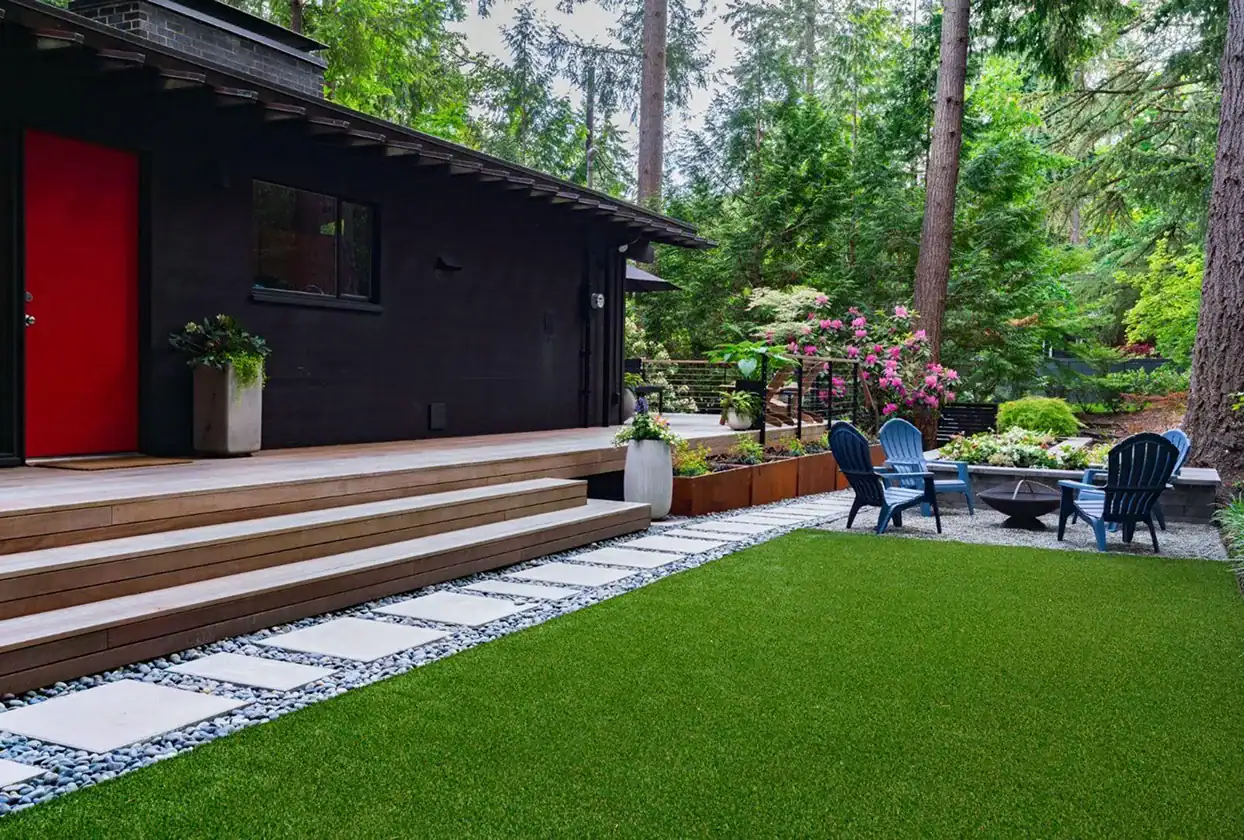
+ -Our designers take the site analysis and client goals and develop a design proposal with 2–3 concept directions. Each concept explores different approaches to space layout, material palette, and planting—giving you real choices rather than a single plan to rubber-stamp. After concept selection, we develop the chosen direction into a full set of construction documents: planting plans, hardscape layouts, drainage routing, and material specifications. These documents are reviewed with you before construction is priced.
2–3 concept directions
Full planting plan
Hardscape drawn to scale
Drainage routing included
Fixed-price proposal
-

Construction
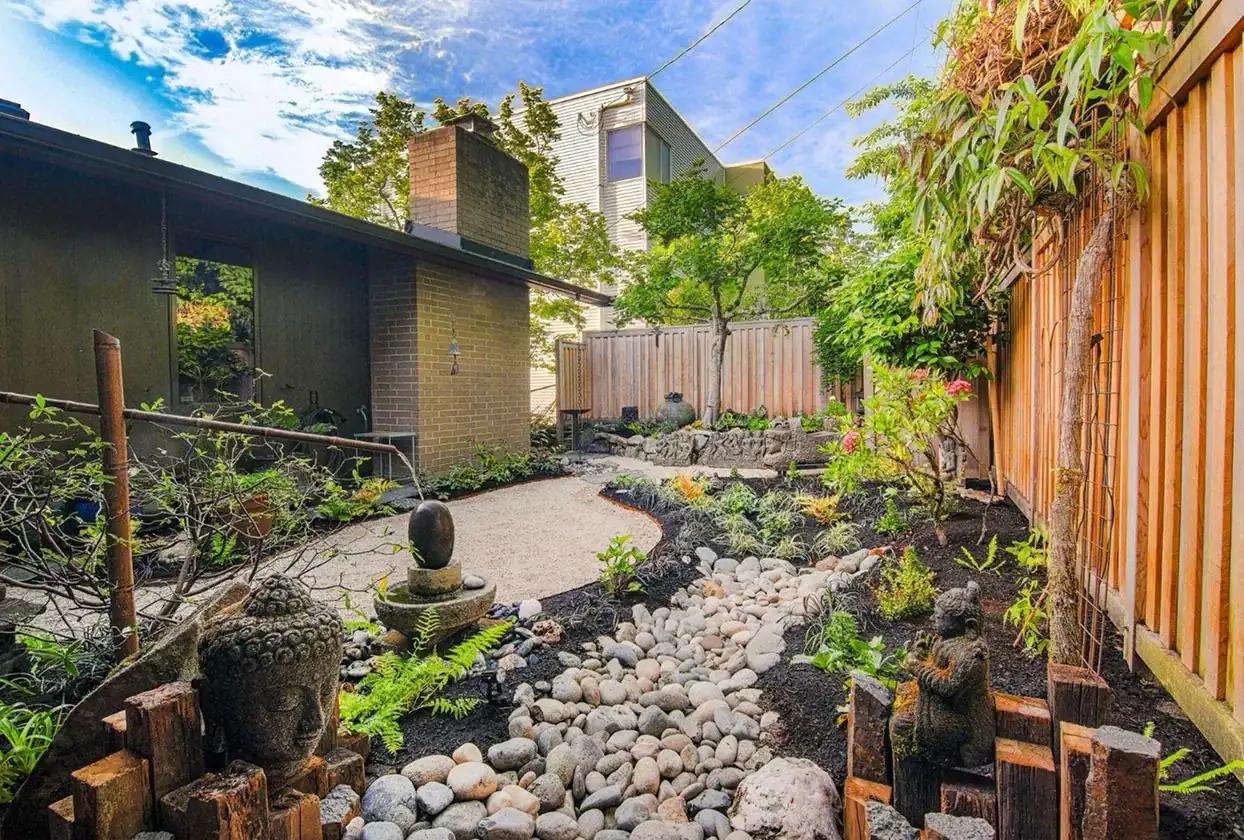
+ -Construction begins after you’ve approved the design and signed the fixed-price proposal. Our project manager is on-site throughout construction and is your single point of contact. We coordinate materials delivery, subcontractor scheduling, and daily site operations—you don’t manage any of that. Work is done in a logical sequence: site preparation and drainage first, hardscape next, planting last. We document progress and communicate proactively when site conditions require any field adjustment.
Project manager on-site
Drainage, hardscape, planting
Materials & subs managed
Daily progress updates
Pre-approved field changes
-

Planting & Finishing
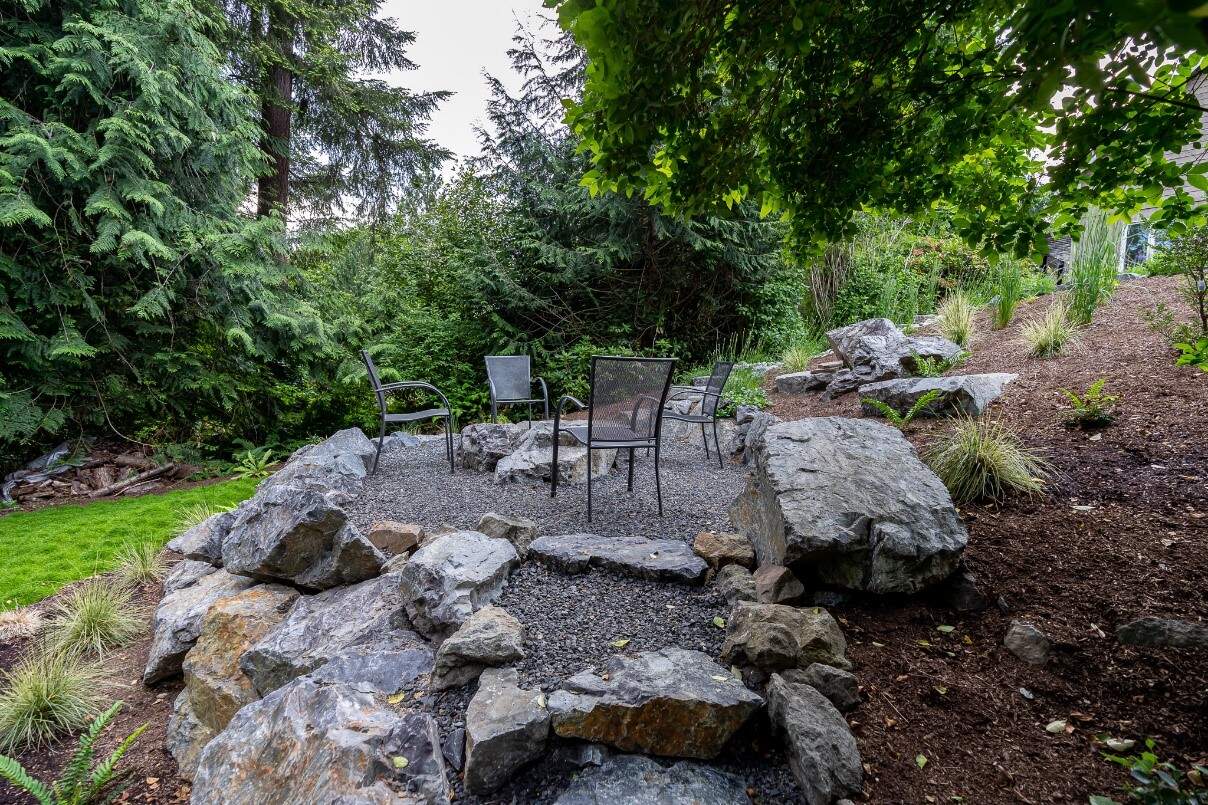
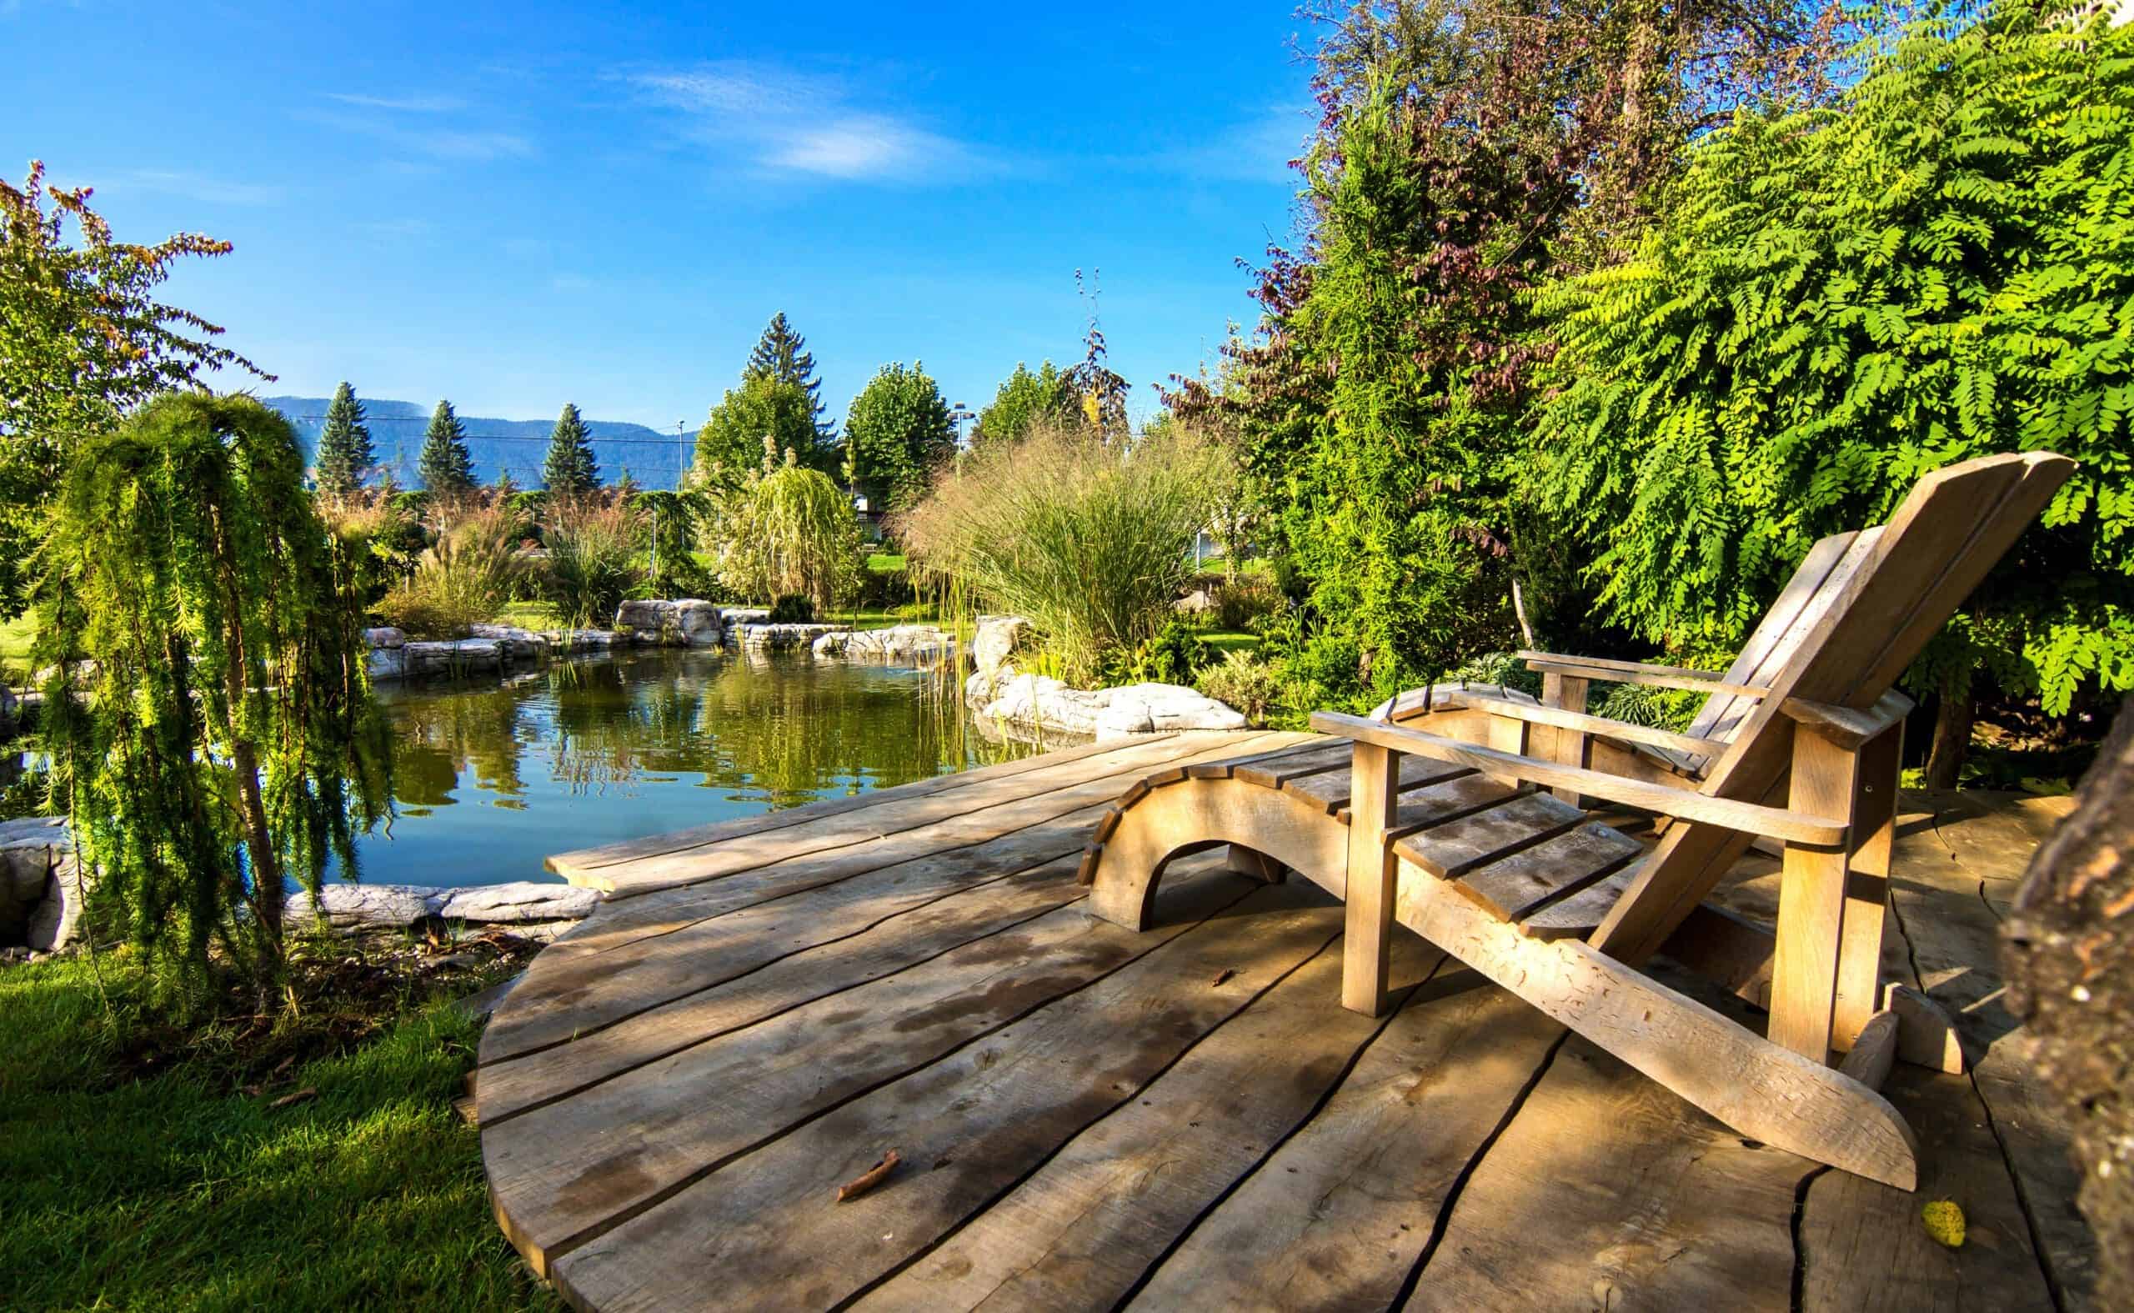
+ -The final phase of construction covers planting installation, fine grading, mulching, and all finishing details. Our designers lead planting to ensure species are sited correctly—accounting for mature size, light requirements, and drainage around each plant. We complete a walkthrough with you at project completion to review all elements, explain plant care requirements, and document any items to monitor during establishment. Plants are under warranty from the day of installation.
Horticulturist planting
Fine grading & mulch
Walkthrough & care docs
1-year plant warranty
Completion photos
What Our Design & Build Clients Say

We had tried the split model before—hired a designer, then got bids from contractors. The gap between what was designed and what contractors were will...
Read More Mark & Susan D. Verified Client
The fixed-price proposal was the thing that convinced us. Our previous landscaping experience involved a low bid that ballooned with change orders. Cl...
Read More Robert L.
Verified Client
Our project involved a significant grade change—two retaining walls, a patio, and planting on a sloped back yard that had been unusable for the 12 yea...
Read More Catherine & Michael O.
Verified Client
What I noticed most was how much the project manager communicated. We got a brief update at the end of every day the crew was on-site—what was complet...
Read More Patricia W.
Verified Client
Design & Build Project Types
Our Design & Build service is suited to a range of project scopes and timelines. These are the project types our teams handle most frequently across the Greater Seattle area.
-
Full Yard Transformations
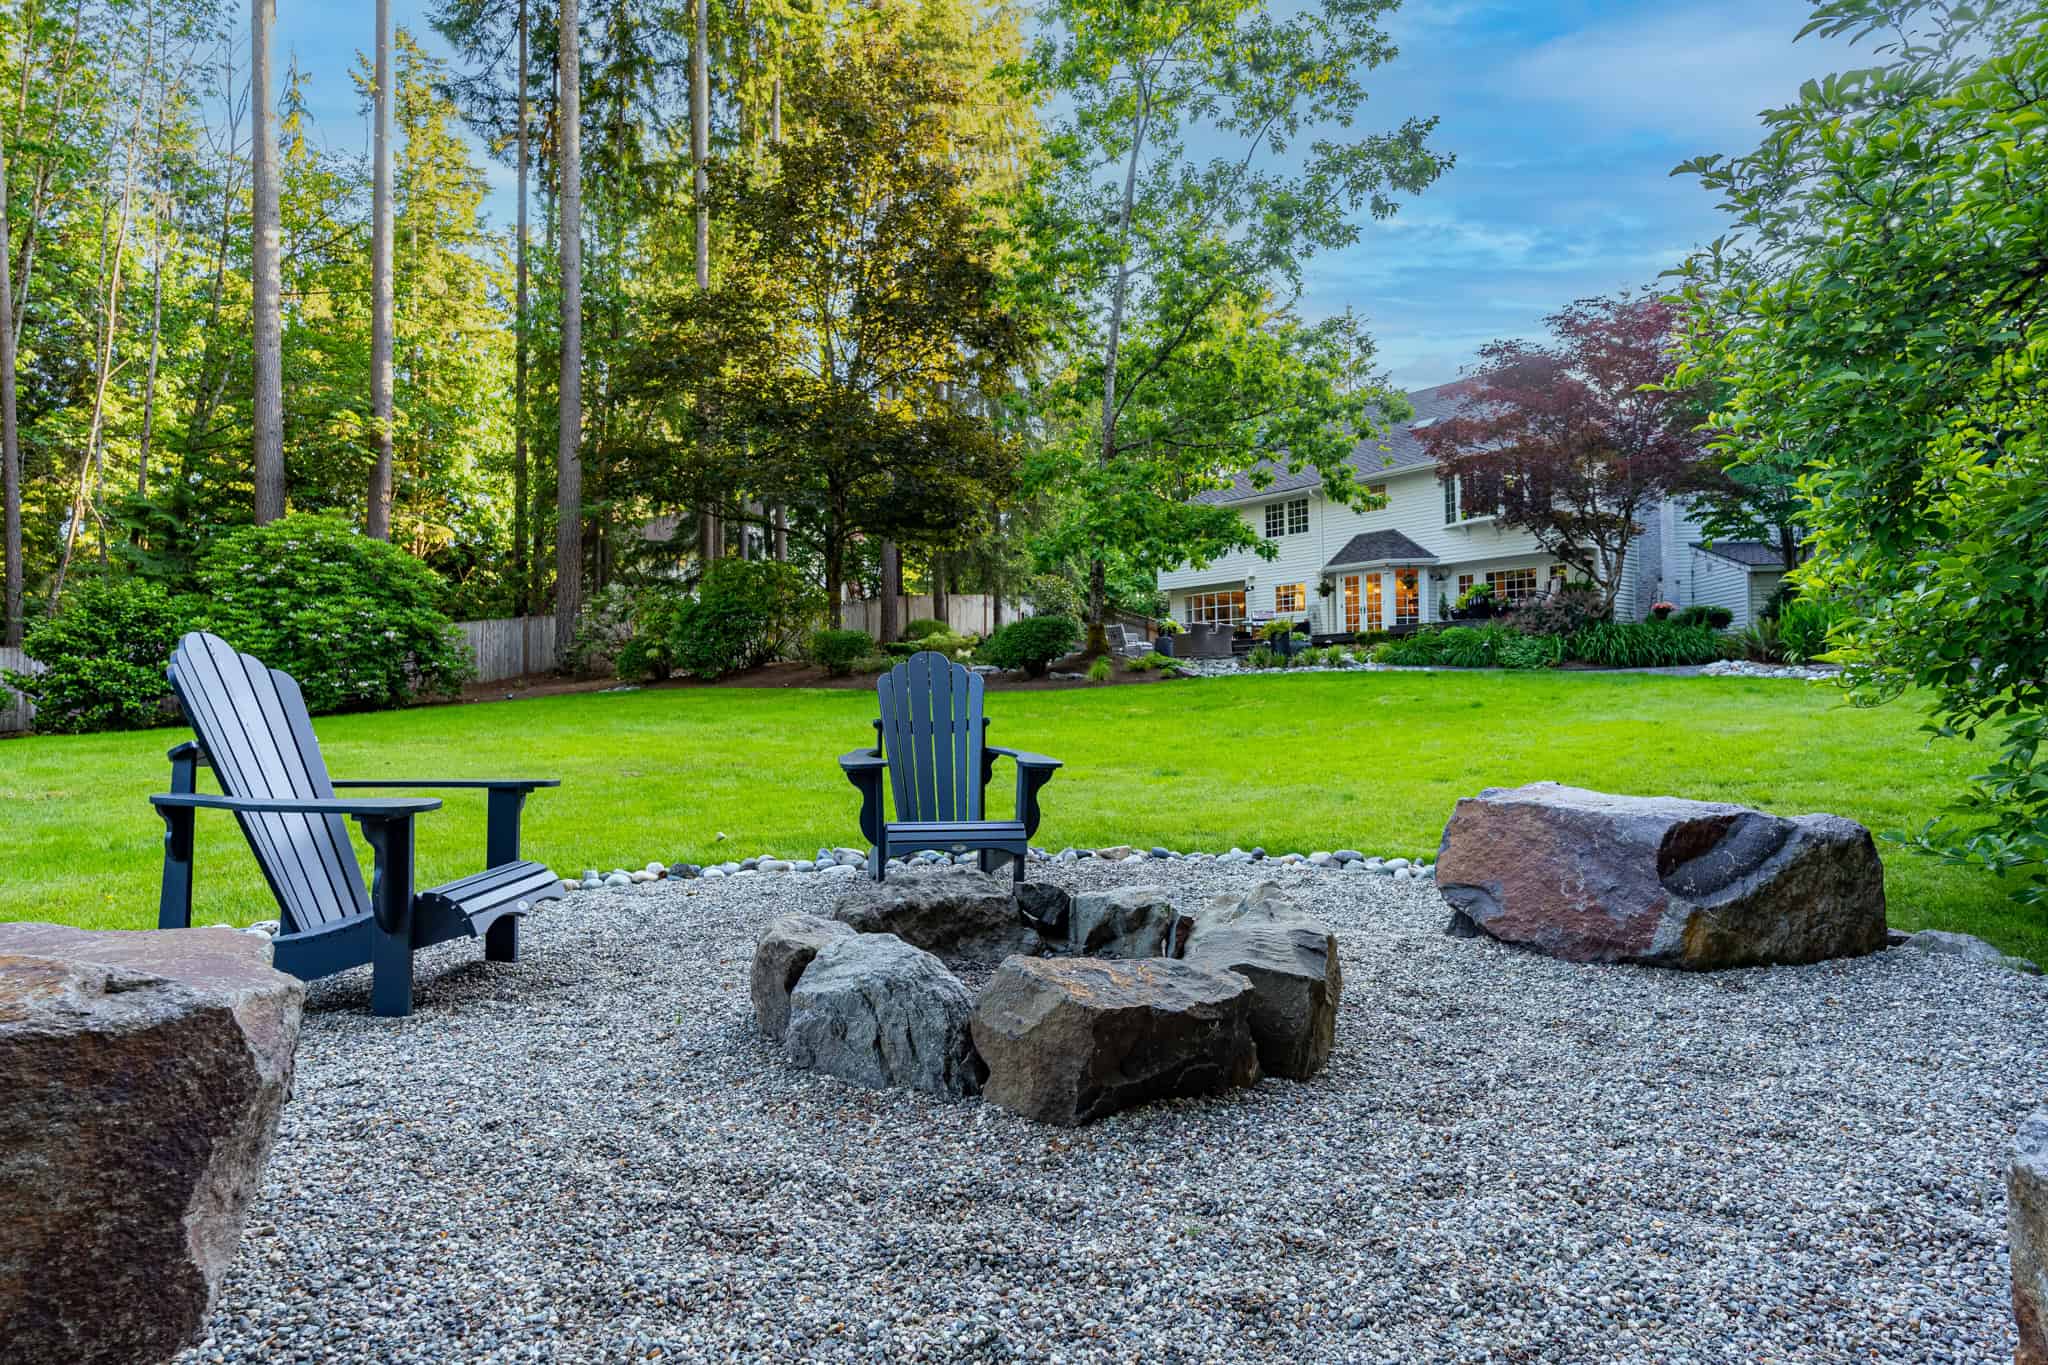
+ -A full yard transformation replaces or substantially rebuilds your entire outdoor space—front, back, or both. These projects typically involve regrading, drainage installation, hardscape construction, and comprehensive planting. Full transformations benefit most from the Design & Build model because the interdependency between phases is highest. What happens in drainage affects hardscape alignment; what happens in hardscape determines planting zones. Having one team responsible for all phases reduces compounding errors.
Full front & back yard
Drainage, hardscape, planting
One project manager
4–12 weeks typical
-
Outdoor Living Spaces
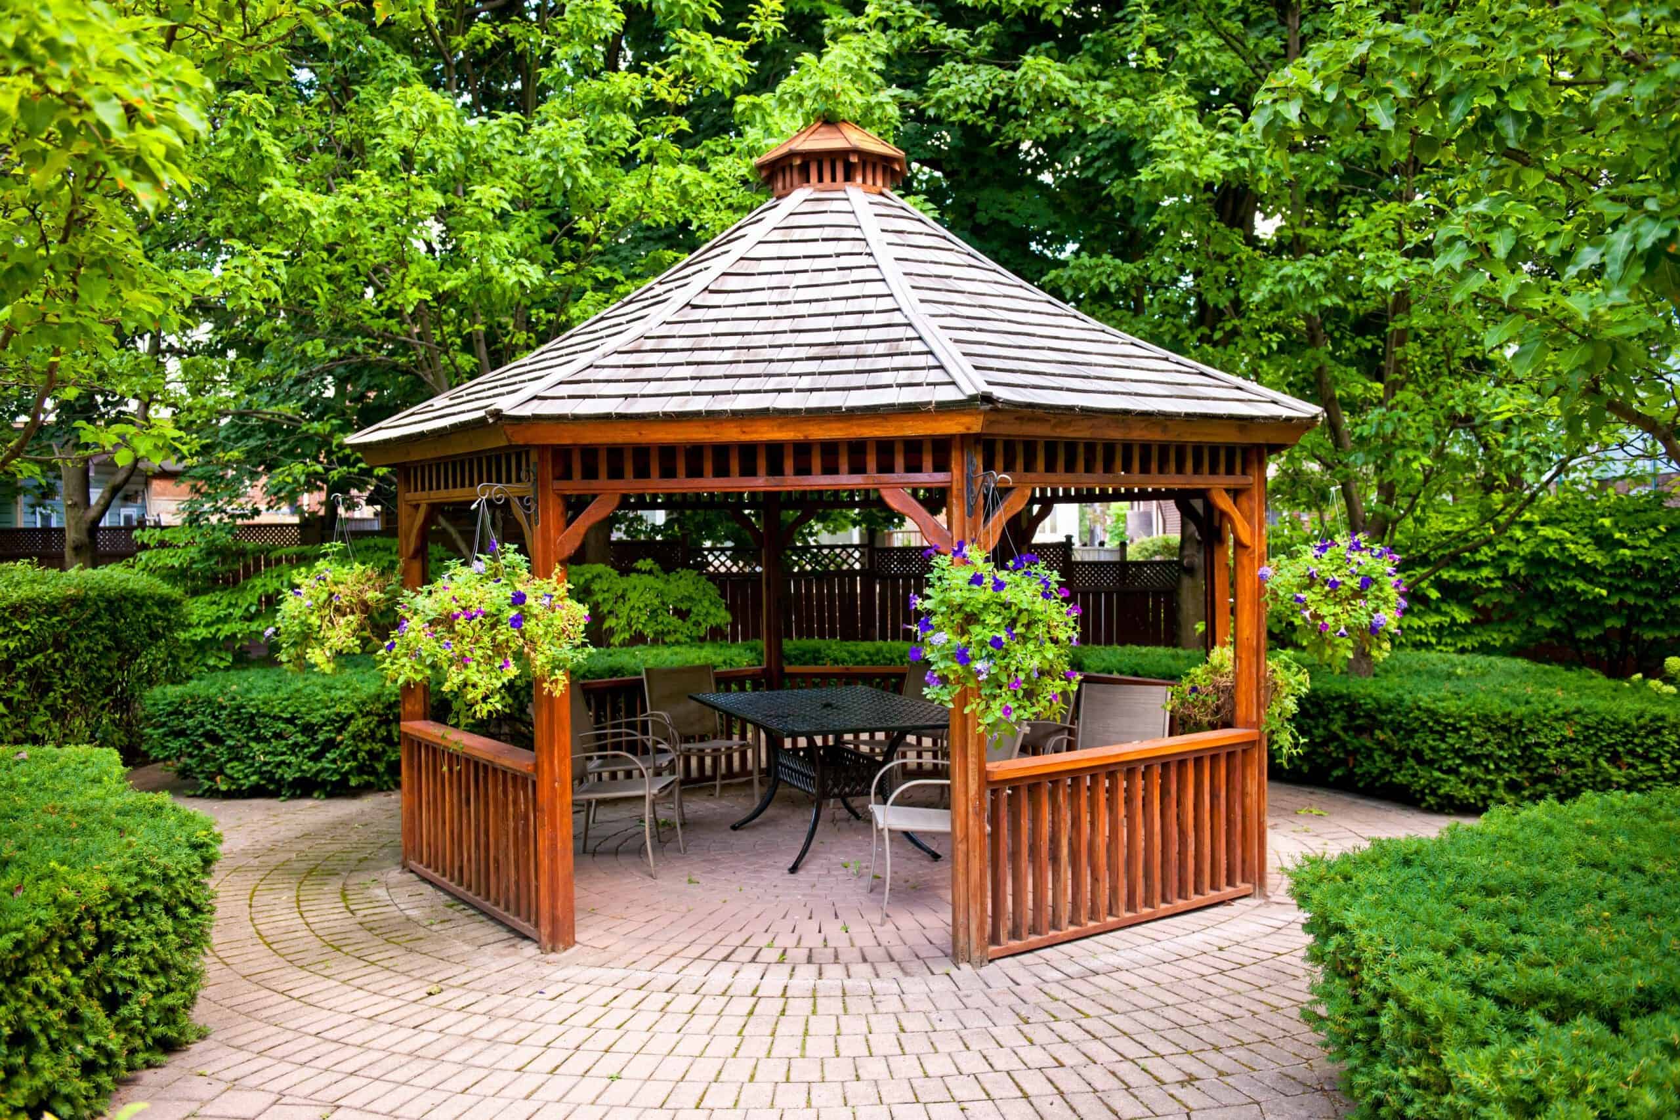
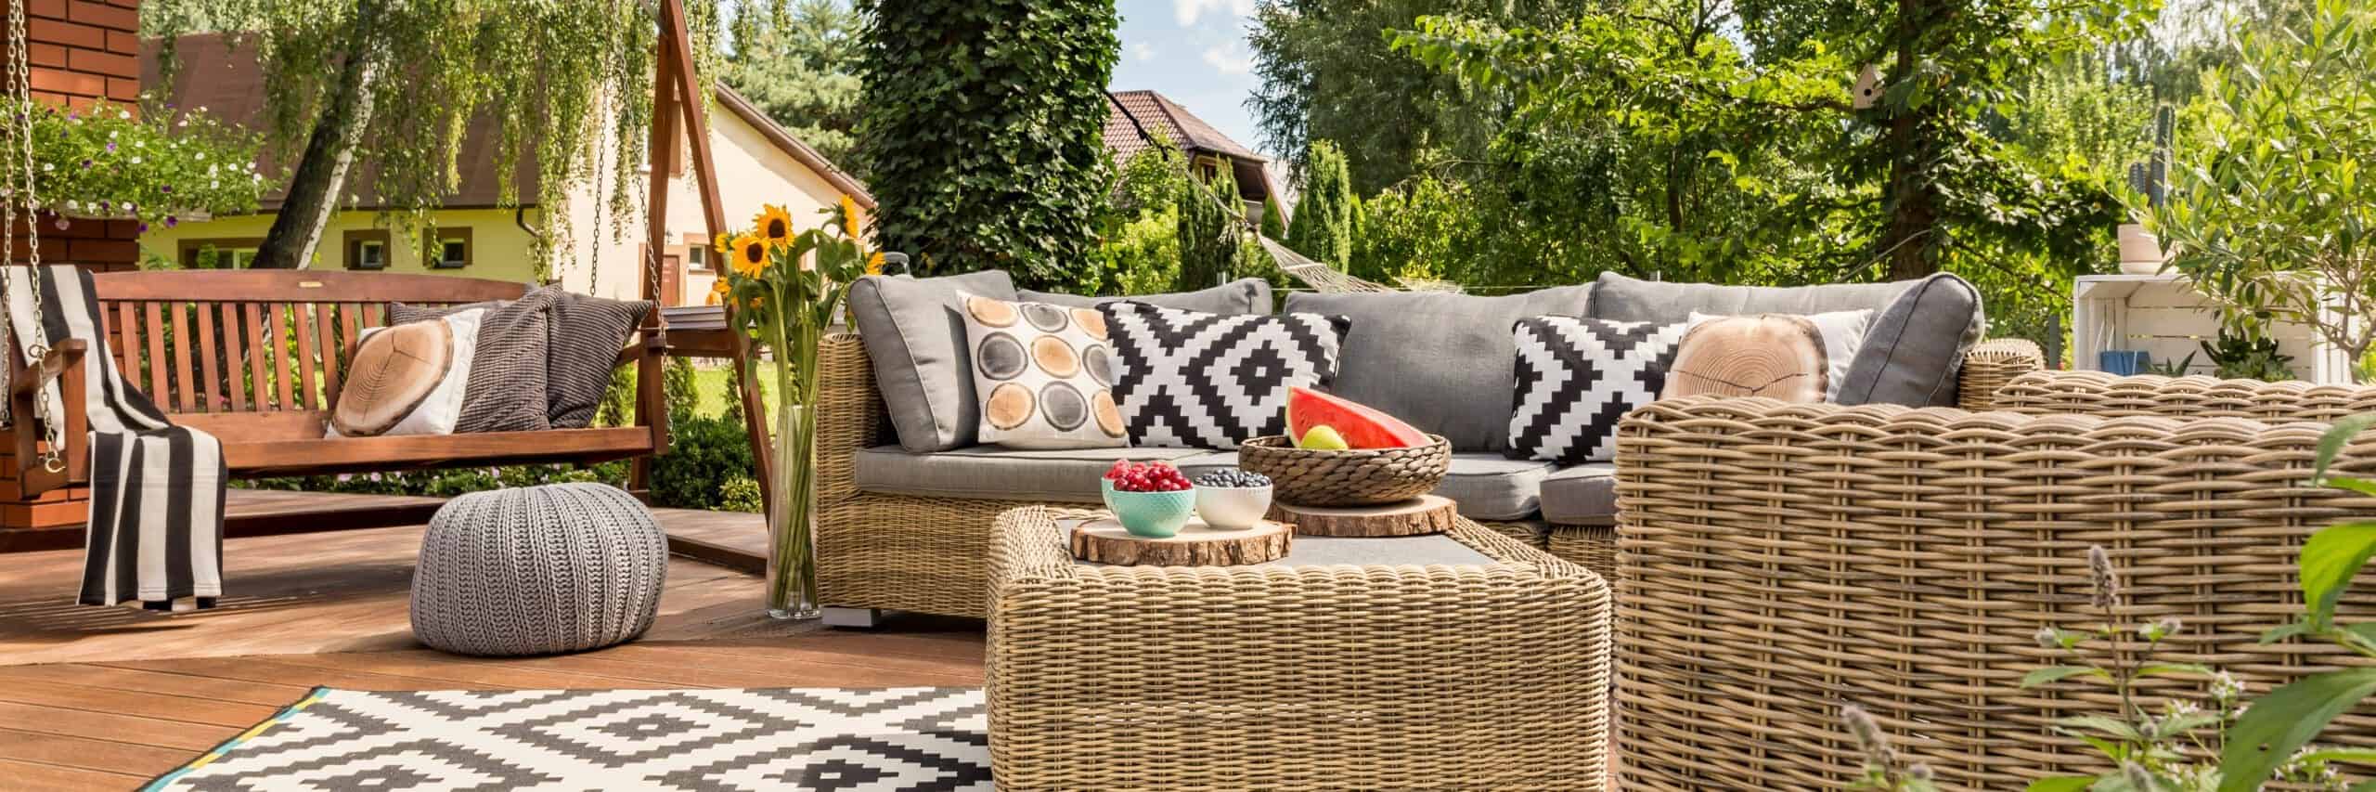
+ -Patios, covered seating areas, outdoor kitchens, and fire features transform how a yard is used. Well-designed outdoor living spaces are seasonally usable in the Pacific Northwest—with proper coverage, site orientation, and windbreak planting, an outdoor patio can extend the usable season by several months. We design these spaces with Seattle weather in mind, not based on what looks good in a showroom in a sunnier climate.
Covered seating & dining
Wet-climate patio materials
Windbreak planting
Evening lighting & power
-
Front Yard Curb Appeal
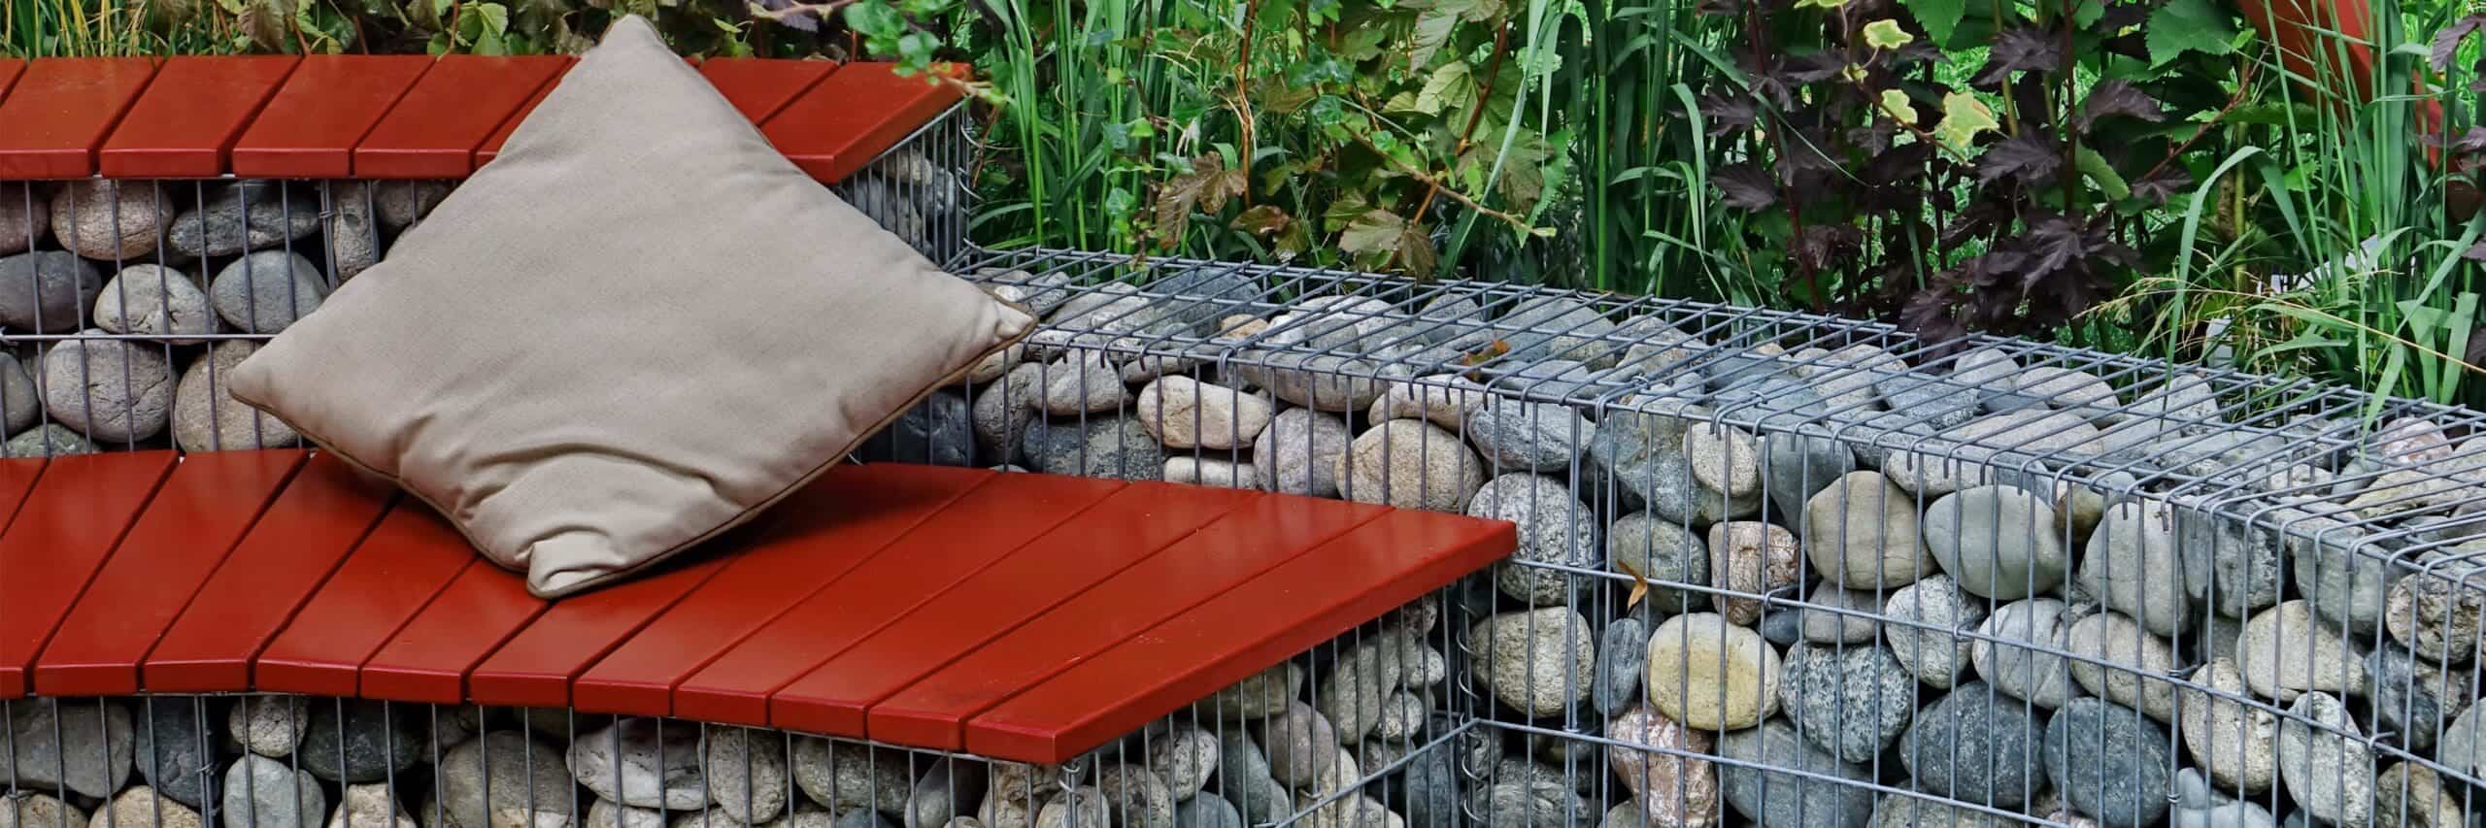
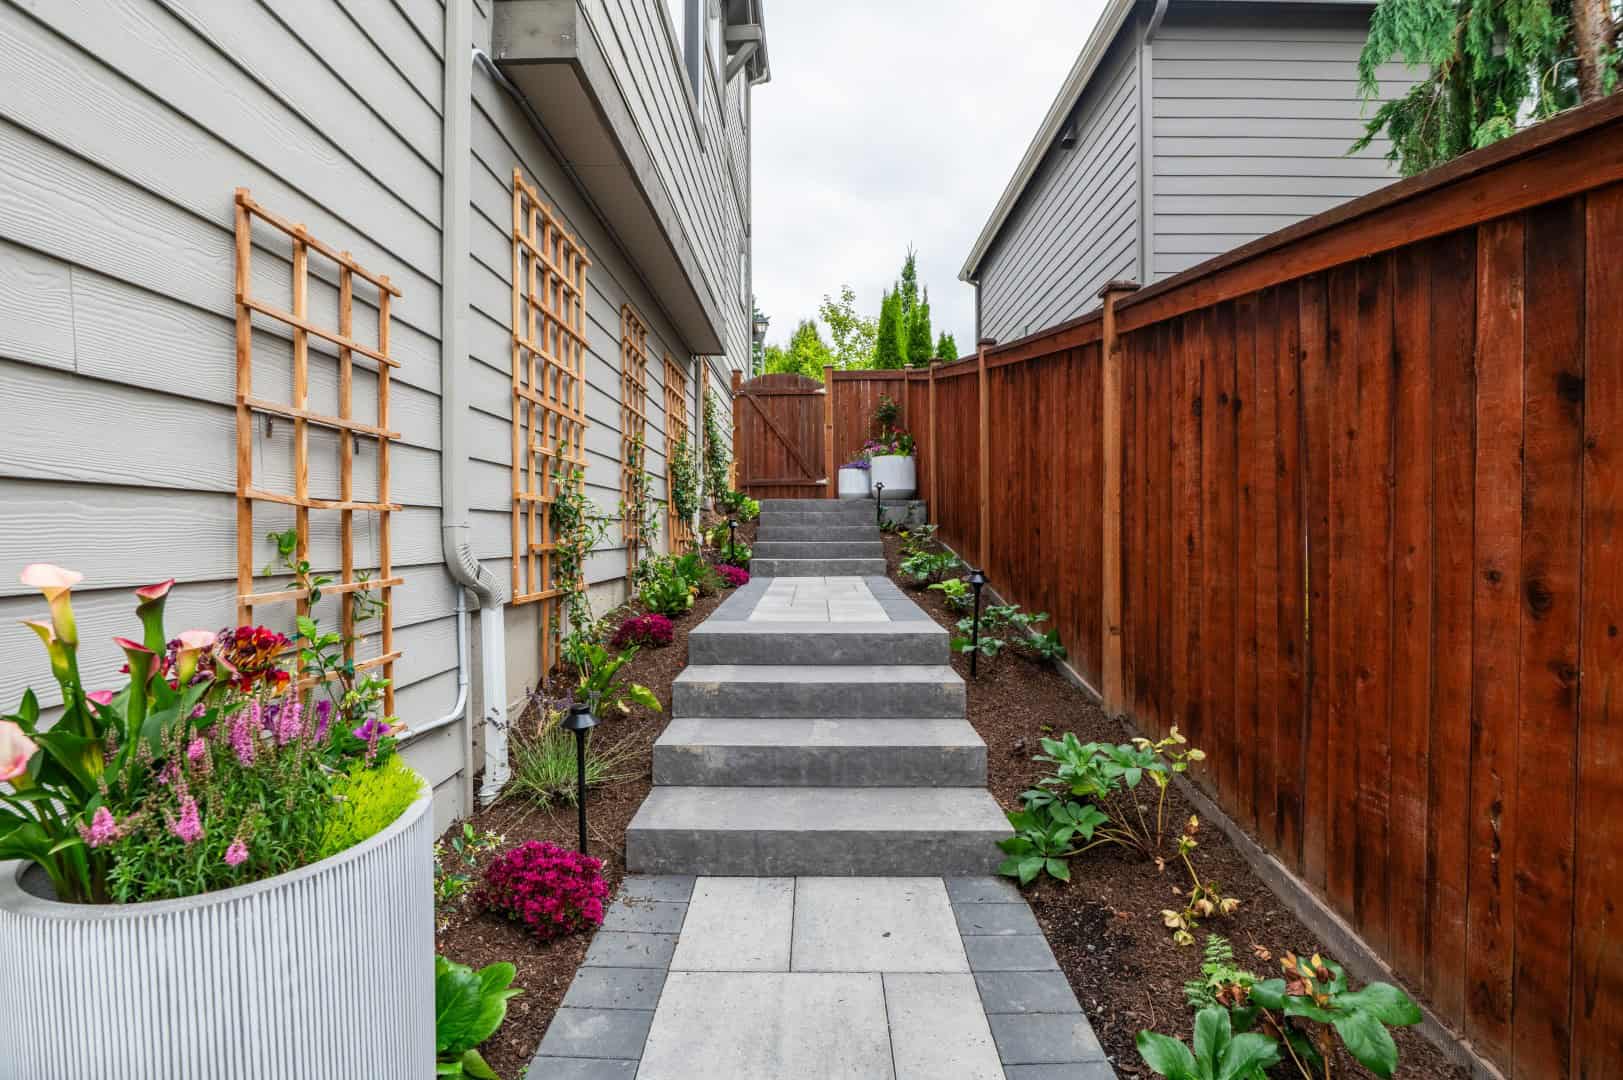
+ -A front yard project is often the highest-visibility work on a property. The entry walk, foundation planting, and streetscape presentation form the first impression your home makes. These projects have a practical side too—good drainage design at the front of a property protects the foundation and reduces maintenance. Classic Landscaping approaches curb appeal projects with the same thoroughness as rear yard transformations: site analysis first, design second, construction third.
Stone or paver entry walk
Mature-size foundation planting
Driveway drainage integrated
Safety & curb appeal lighting
-
Phased Multi-Year Projects
+ -Not every project needs to happen at once. A phased approach—typically two to four phases over two to five years—lets you spread the investment while building toward a complete property vision. Classic Landscaping produces a master plan that establishes the full vision in phase one, then breaks implementation into sequences where each phase stands alone but contributes to the whole. Nothing installed in phase one needs to be undone in phase two.
Full master plan first
Each phase self-contained
No rework between phases
Budget & timeline per phase
Recent Design & Build Projects

Bellevue Full Yard Transformation
Complete rear yard redesign on a 0.35-acre sloped lot. Two retaining walls, a 600 sq ft natural stone patio, pergola structure, and comprehensive planting with Japanese maples and PNW natives. Drainage system resolves previous chronic basement water intrusion.
Kirkland Outdoor Living Renovation
Covered patio addition with integrated seating area, outdoor kitchen rough-in, and perimeter planting. Basalt flagstone patio with recessed LED path lighting. Oriented to maximize afternoon sun exposure through Seattle’s spring and fall.
Woodinville Phased Transformation
Phase one of a three-phase master plan: rear garden, patio, and drainage system on a 0.6-acre property. Phase two (front yard) and phase three (side yard and orchard) scheduled over the following two years.
Sammamish Hillside Build
Terraced rear yard with three retaining walls creating two level garden areas. Planting design features ornamental grasses, climbing roses trained to the upper wall, and drought-tolerant ground covers on the upper terrace.
Redmond Front Yard Curb Appeal
Full front yard rebuild: new entry walk in bluestone, foundation replanting, accent tree installation, and integrated low-voltage lighting. Site drainage directed to bioswale feature along the property edge.
Bothell Outdoor Living Space
New covered seating area adjacent to existing house, with concrete paver patio, perimeter planting, and fire feature installation. Windbreak hedge on the north side extends the outdoor season through October.
Design & Build Questions
-
How much does a landscape design & build project cost in Seattle?
+ -Design & Build project costs in the Greater Seattle area range significantly by scope. Smaller projects—a patio with planting—typically run $15,000–$35,000. Mid-size full yard projects run $40,000–$90,000. Large transformations involving significant grading, multiple retaining walls, and comprehensive planting can exceed $150,000. The most reliable path to an accurate number is a fixed-price proposal based on a complete design. We provide that proposal before you commit to construction.
-
What’s the difference between Design & Build and hiring a designer and contractor separately?
+ -The primary difference is accountability. When design and construction are separate contracts, the designer is accountable for the plans and the contractor is accountable for execution—and when something goes wrong, they each point at the other. In a Design & Build contract, Classic Landscaping is accountable for both. The design is informed by what our crews can actually build at your budget, which reduces the value-engineering that often degrades design quality during the bid process.
-
How long does a Design & Build project take from start to finish?
+ -From initial consultation through construction completion, a typical residential Design & Build project takes 3–4 months. The design phase runs 4–8 weeks; construction runs 3–8 weeks depending on scope and site conditions. More complex projects—large properties, significant grading, phased plans—can run 5–6 months for the first phase. We provide a project schedule before construction begins and communicate proactively about any changes.
-
Do you handle permitting?
+ -We identify permit requirements during the design phase and coordinate permit applications for projects that require them. Permits are typically required for retaining walls over 4 feet, structures like pergolas and covered patios, grading that affects drainage patterns, and work within critical area buffers. Permit timelines vary by city—some Greater Seattle jurisdictions review landscape permits in 2–4 weeks; others take longer. We factor permit timelines into the project schedule.
-
Can I start with design and decide later whether to build with Classic Landscaping?
+ -Yes. We offer landscape design as a standalone service. Pay for design once — if you build with us, the design is already done and isn't billed again in the construction scope. If you choose to build with a different contractor, you retain the design documents and can use them to bid the project independently.
-
What makes a yard a good candidate for a full transformation?
+ -Yards that tend to benefit most from a full transformation share a few characteristics: chronic drainage problems that have gone unfixed, layout that doesn’t match how the family actually uses the space, a patchwork of previous improvements that don’t read as coherent, or a significant slope that makes the yard unusable without retaining work. If you’re in a home for the long term and find yourself avoiding the yard, a transformation tends to produce a better return—on use and on resale—than incremental improvements.