Portfolio

Explore a selection of our landscapes, from inviting outdoor living spaces to thoughtfully planted gardens and beautifully crafted hardscapes.

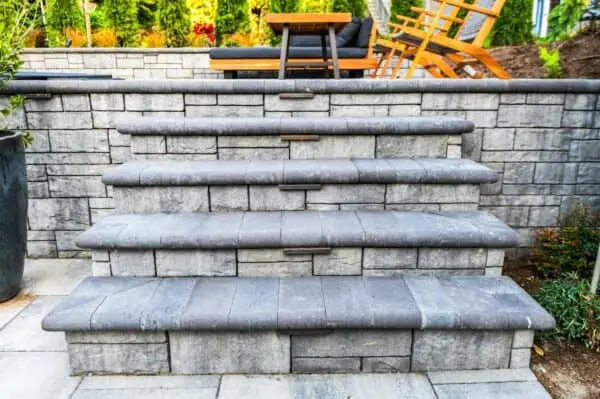
Wide stone steps between retaining walls leading to a patio
In Bellevue, Washington, our team at Classic Landscaping recently completed a thoughtful landscape design and installation project that cleverly utilized a small slope to create a raised patio featuring a luxurious hot tub. This complete backyard remodel transformed an underutilized sloped area into a functional outdoor retreat, emphasizing relaxation and social gatherings. The hot tub serves as the centerpiece for unwinding, while a nearby fire pit provides a perfect spot to dry off, warm up, and connect with family and friends. Integrated with durable hardscaping, lush greenery, and strategic seating, the design creates seamless outdoor rooms that blend comfort, aesthetics, and practicality in a luxury landscape setting.
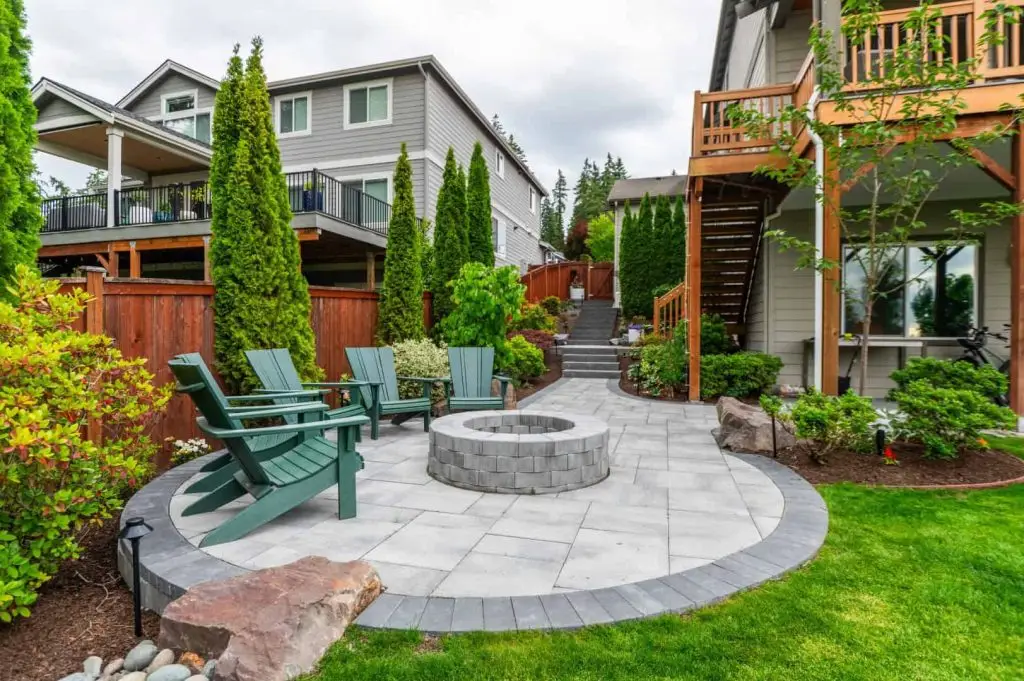
Redmond backyard with round fire pit patio, Adirondack chairs and steps to the upper yard
In Redmond, Washington, our team at Classic Landscaping transformed a standard builder’s landscape into a vibrant, lush garden retreat through a full property remodel. The original setup was basic and uninspiring, lacking depth, seasonal interest, and functional spaces for relaxation and gatherings. By incorporating large trees for color, diverse perennials, relocated and expanded fire pit areas, and sensory elements like fragrant trellises, we created a multi-layered outdoor space that feels alive year-round. This luxury upgrade emphasizes sustainability with native and low-maintenance plants, while enhancing accessibility and flow with hardscape paths and steps. The result is a personalized garden that invites exploration, provides privacy, and maximizes the property’s potential for family enjoyment.
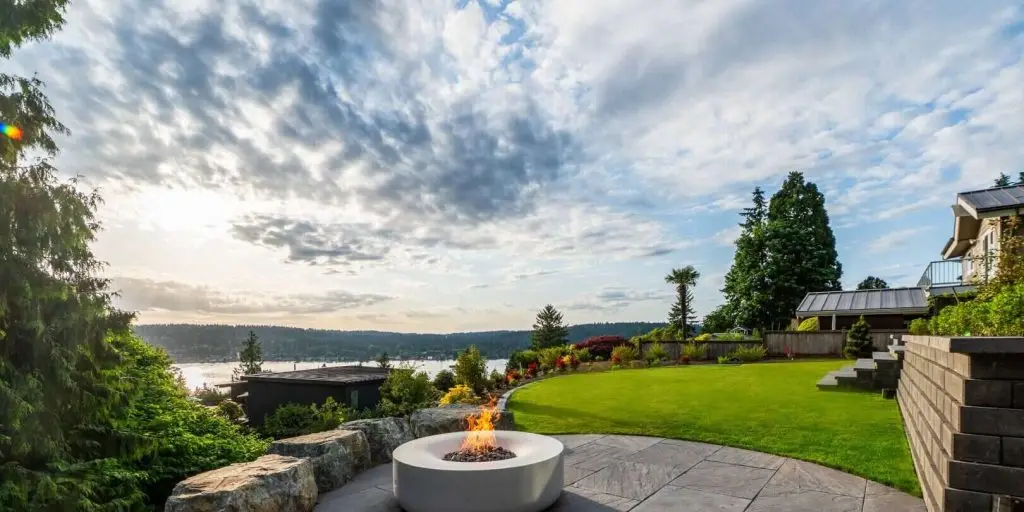
Fire pit on a stone patio with a curved lawn and lake view at sunset
In the scenic town of Kenmore, Washington, our team at Classic Landscaping recently completed a comprehensive landscape design and installation project that exemplifies how innovative engineering and creative design can turn a challenging steep-slope backyard into a multi-tiered luxury landscape retreat. The property, boasting stunning views of Lake Washington, initially suffered from limited usable space due to its dramatic incline. This made it difficult for the homeowners—a family with young children—to enjoy outdoor activities, entertain guests, or simply relax in privacy. Our goal was to create functional “outdoor rooms” that maximized the lakeviews while ensuring safety, accessibility, and aesthetic harmony with the natural surroundings. The complete backyard remodel involved terracing the slope with a large retaining wall, which we designed and permitted through local authorities to comply with structural and environmental regulations. This foundational element allowed us to carve out distinct areas: a playful lawn for the kids, a contemplative fire pit zone, a spacious patio for large gatherings adjacent to the kitchen, and a intimate private patio off the master bedroom for morning solitude. All spaces are interconnected via elegant pathways, blending hardscape materials like slate pavers and natural stone with low-maintenance native plantings for a sustainable, luxurious feel.