
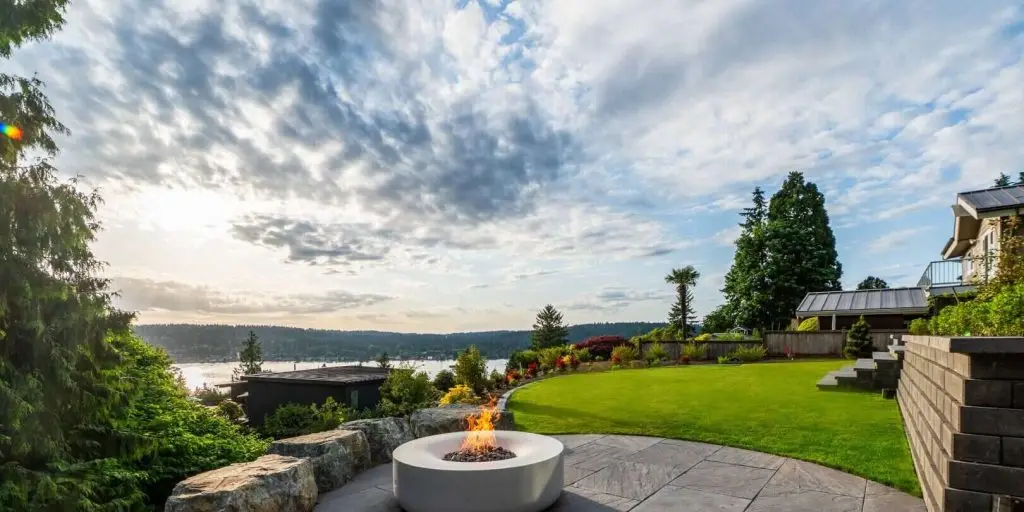
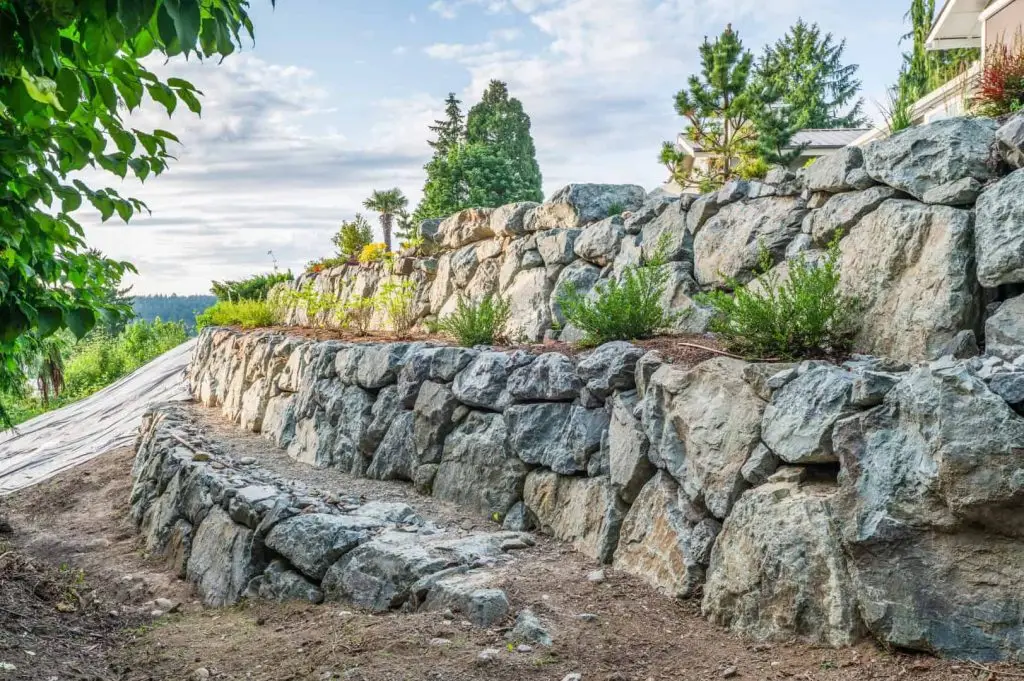
Steep slopes present unique challenges in landscape design, including erosion control, accessibility, and maximizing views without compromising stability. In this Kenmore project, the backyard dropped sharply toward the lake, offering panoramic vistas but little flat ground. Our solution began with a robust retaining wall system, constructed from locally sourced boulders and engineered blocks to hold back soil and create level terraces. We handled the entire permitting process, collaborating with geotechnical engineers to ensure the wall met King County’s stringent building codes for seismic activity and drainage.
This technical backbone not only stabilized the site but also enhanced the visual appeal, with the wall’s rugged stone texture contrasting beautifully against lush greenery and the sparkling lake beyond. The result? A seamless integration of form and function that turned a potential hazard into a stunning architectural feature.

To make the space feel like an extension of the home, we divided the backyard into purposeful zones, each optimized for different uses while capitalizing on the lakeview landscape design.
At the heart of the lower terrace, we installed a curved, spacious lawn using drought-resistant sod suited to the Pacific Northwest climate. This area provides a safe, open expanse for children to run, play games, or host casual picnics, all while framed by the serene lake backdrop. Strategic grading ensured proper drainage, preventing water pooling on the slope.
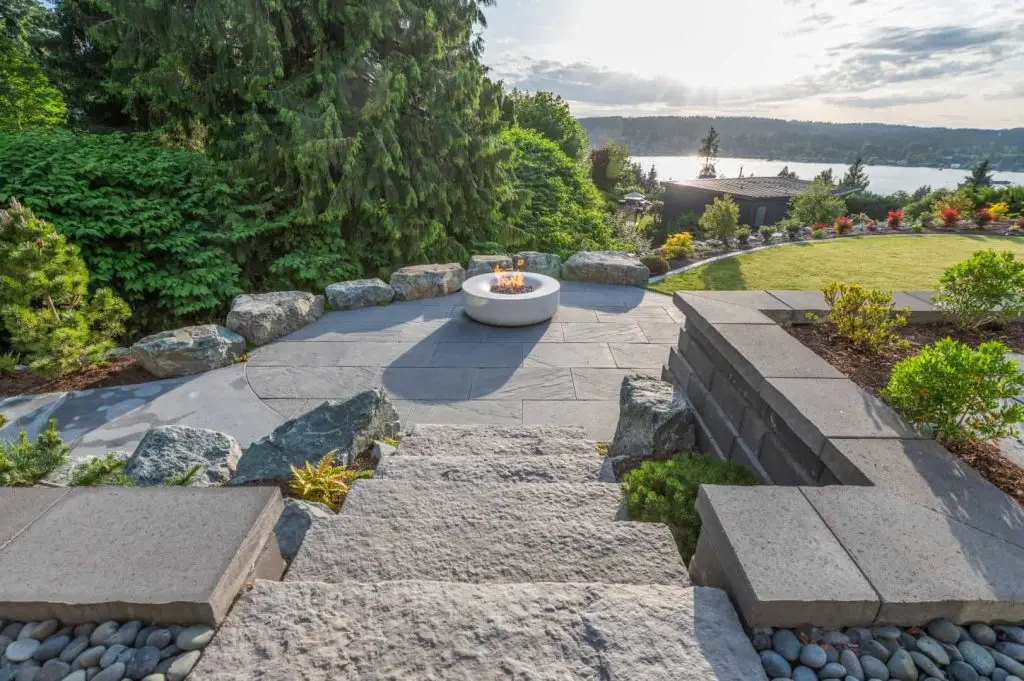
Positioned to capture the best sunset views, the fire pit zone serves as a cozy focal point for family and friends. We selected a modern, circular gas fire pit with a concrete surround for easy maintenance and safety. Encircling boulders provide natural seating, and subtle LED lighting extends usability into the evenings. This space invites quiet reflection or lively conversations, embodying the essence of a luxury landscape retreat.
Directly off the kitchen, we built a generous slate patio that functions as an outdoor room for larger gatherings. Durable, non-slip pavers were chosen for their weather resistance and elegant gray tones, complementing the home’s exterior. This area supports barbecues, dining al fresco, or cocktail parties, with easy access to indoor amenities for effortless hosting.
For a more intimate touch, a smaller patio was added just outside the master bedroom. This secluded spot, accessible via French doors, offers privacy for enjoying a cup of coffee while admiring the morning light over the lake. We incorporated soft plantings like ferns and evergreens to create a cocoon-like atmosphere, enhancing the sense of tranquility.

To unify the spaces, we designed a network of winding pathways that navigate the slope gracefully. Using a mix of concrete steps, slate slabs, and pebble accents, these paths ensure safe, all-weather access while adding textural interest. Native plants, including dogwoods, ferns, and colorful shrubs, were selected for their low water needs and ability to attract local wildlife, promoting biodiversity.
The homeowners now enjoy a backyard that’s not only beautiful but fully functional for their lifestyle. What was once an underused slope is now a year-round oasis, increasing the property’s value and appeal. As one client noted, “The transformation is incredible—it’s like we gained a whole new living space with unbeatable views.”
This case study highlights our expertise in landscape design, installation, and complete backyard remodels, particularly for challenging sites like this lakeview property in Kenmore. If you’re considering a similar project, contact us to discuss how we can create your own outdoor rooms and luxury landscape retreat.

Explore our landscape services and discover how Classic can bring your outdoor space to life.
Ready to start your landscape project?