- Properly built retaining walls in the Pacific Northwest hold for 30+ years; common shortcuts (skipped drainage, inadequate base, wrong material for load) cause failure within 5-15 years.
- Four material categories cover most residential wall work: modular block (workhorse), dry-stack natural stone (premium aesthetic), mortared stone, and poured concrete (heavy-duty engineering).
- Wood retaining walls typically last 7-15 years and aren't the right choice for new installations regardless of upfront cost savings.
- Permit thresholds typically trigger at four feet of exposed height; engineering drawings are required for permitted walls.
- Drainage behind the wall (gravel backfill, perforated drain pipe, geotextile fabric, daylighted exit) determines whether the wall holds — hydrostatic pressure is the most common failure mode.
- For significant elevation changes, terraced walls (multiple shorter walls) often produce better outcomes than one tall wall — both structurally and aesthetically.
- The five factors that distinguish 30-year walls from 7-year walls: drainage, base preparation, slope setback, material match, and separate slope management.
A retaining wall built right in Pacific Northwest soils holds for 30 years or more — material choice, drainage behind the wall, base preparation, and engineering for slope all determine whether you get that lifespan or a wall that fails in seven. The Seattle Metro Area’s combination of clay-heavy soils, wet winters, and significant residential slope creates conditions that punish shortcuts on drainage and base depth. The four common residential wall types — dry-stack natural stone, modular block, mortared stone, and poured concrete — each have appropriate applications and price points. Permit requirements kick in at the four-foot height threshold across most local jurisdictions, with additional triggers on steeper slopes or near critical areas. Built well, a retaining wall is one of the highest-leverage hardscape investments a sloped property can receive — it creates usable terraced space where the slope previously offered none, manages drainage instead of fighting it, and ages into the landscape over decades.
What retaining wall materials work in the Pacific Northwest?
Four material categories cover the vast majority of residential retaining wall work:
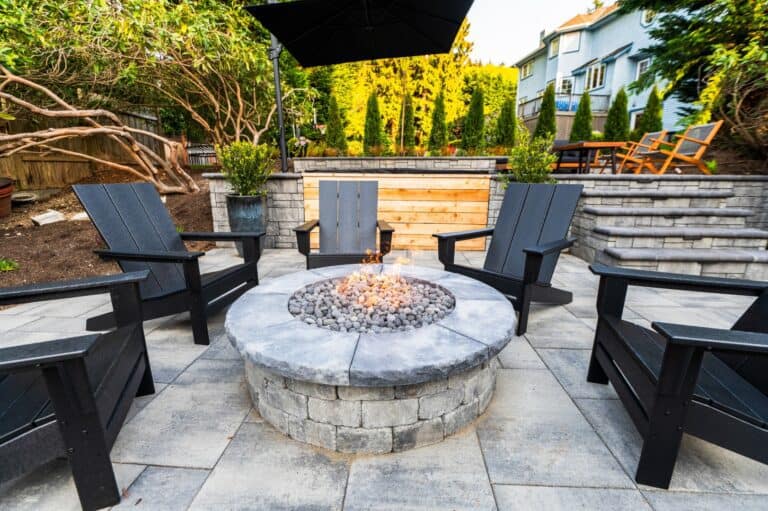
Modular block (Allan Block, Belgard, AB Aztec, similar). Engineered concrete block systems designed specifically for retaining wall applications. The block locks together with patented connections, reinforcing geogrid extends into the soil behind the wall for tall walls, and the system installs faster than mortared masonry. Modular block is the workhorse choice for residential walls 3-8 feet in height — durable, predictable, available in finishes that work with most landscape styles.
Dry-stack natural stone. Stone laid without mortar, relying on weight, friction, and proper drainage to hold. Dry-stack walls built by an experienced mason are the premium aesthetic choice — they look like they grew out of the ground and age beautifully over decades. The construction requires a master mason or experienced stone setter; not a DIY project.
Mortared stone walls. Stone set with mortar joints, similar to a stone building wall. Strong, distinctive aesthetic, longer install time than modular block. Used for walls where the visual is important and the design budget supports the additional labor cost.
Poured concrete walls. Engineered structural walls, most often used in commercial applications and high-end residential where slope conditions require maximum engineering. Premium price point; not commonly selected for typical residential garden walls.
Wood retaining walls (pressure-treated landscape timbers, railroad ties) appear in older residential properties but aren’t the right choice for new installations — typical lifespan is 7-15 years before the wood rots out, compared to 30+ years for the masonry options.
When does a retaining wall need a permit?
Permit thresholds across King County, Snohomish County, and individual city jurisdictions in the Seattle Metro Area generally trigger at the four-foot exposed height for residential retaining walls. Walls shorter than that typically don’t require permits for permitted setbacks, though local rules vary.
Several conditions can push shorter walls into permit territory:
- Walls on slopes exceeding certain grades — local jurisdictions may require engineering for walls on steep slopes regardless of height
- Walls in or near critical areas — wetlands, steep slope buffers, stream setbacks may require permits regardless of wall dimensions
- Walls in setback zones — proximity to property lines may trigger zoning review
- Walls that affect drainage on neighboring properties — anything that redirects water across property lines may require review
- Walls retaining surcharge loads — driveways, pools, structures behind the wall create loads that may require engineering review
For walls over four feet exposed, structural engineering drawings are typically required as part of the permit application. The engineering accounts for soil type, slope, surcharge loads, drainage, and wall material specifications. The cost of engineered drawings runs $1,500-$4,000 depending on complexity.
The honest practical answer: check with the local jurisdiction before designing the wall. The cost of pulling a permit for a wall that needed one is minor; the cost of building a wall without a permit that should have had one (and being required to demolish and rebuild) is catastrophic.
Why does drainage behind the wall determine whether it lasts?
The single most common failure mode for residential retaining walls is hydrostatic pressure from water trapped behind the wall during the wet winter. When water builds up against the back of the wall and can’t escape, the lateral pressure pushes the wall outward — first as bulging, then as tilting, then as failure.
Proper drainage behind a retaining wall requires:
- Gravel backfill — typically a foot or more of free-draining gravel between the wall and the retained soil, providing a channel for water to move downward
- Perforated drain pipe at the base — a 4-inch perforated pipe wrapped in filter fabric, daylighted to a drainage exit point so collected water can leave
- Geotextile fabric — between the gravel and the soil to prevent fine soil particles from clogging the gravel over time
- Drainage exit point — the drain pipe has to terminate somewhere that doesn’t just dump water into a new problem area
Walls without proper drainage have a substantially shorter functional life regardless of how well the wall itself is constructed. The wall could be perfectly engineered stone, but if water builds up against it through every wet winter, the pressure will eventually win.
This is one of the reasons fall is the practical wall installation window — fall hardscape construction conditions make the drainage work easier and the soil conditions favorable for the base preparation that supports the wall structurally.
What about terracing vs. one tall wall?
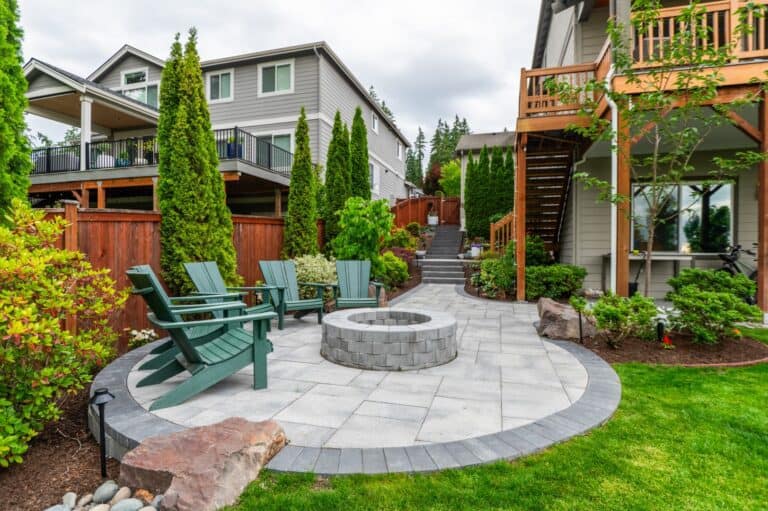
For significant slope changes, terracing — multiple shorter walls stepping down the slope — is often a better engineering and aesthetic solution than one tall wall.
Terracing advantages:
- Each wall stays under the permit threshold when individually shorter than four feet
- Drainage is distributed across multiple walls rather than concentrated behind one
- Each terrace creates usable planted space instead of one wall plus a steep slope
- Aesthetic integration is easier — multiple shorter walls relate to the landscape scale better than one dominant tall wall
One tall wall advantages:
- Smaller footprint — fits in tight properties where terracing would consume too much horizontal space
- Simpler maintenance — one wall to monitor rather than multiple
- May be the only option if the property dimensions don’t allow stepped terraces
For most sloped Pacific Northwest yards with room to spread the elevation change across the horizontal dimension, terracing produces the better long-term outcome. The terrace landscaping approach for sloped yards covers the planted-integration aspects of terraced walls in more depth.
What separates a 30-year wall from a 7-year wall?
Five factors determine whether a retaining wall holds for decades or fails within a decade:
- Drainage behind the wall — proper gravel backfill, perforated drain, daylighted exit. The single most-skipped element in DIY and budget installs.
- Base preparation — compacted gravel base at adequate depth (typically 6-12 inches depending on wall height and soil), level and tamped. Walls built directly on uncompacted soil settle and tilt.
- Setback from the slope it retains — walls placed too close to the top edge of slopes fail under the load of the slope itself. Adequate setback is engineering-determined, not eyeballed.
- Material match to conditions — choosing a material rated for the height and load. Decorative materials used structurally fail under loads they weren’t engineered for.
- Slope behind the wall managed separately — the wall handles part of the slope; the slope itself still has to be stabilized through planting, drainage, or grading. Walls don’t fix slope problems on their own.
Walls that hit all five factors routinely last 30+ years. Walls that miss one or two of them fail within 5-15 years depending on which factor was missed and how severely. Across our Landscape Enhancements wall work, those five factors are the consistent build standard.