- Most residential landscape projects involving retaining walls over four feet, significant grading, new structures, or work near critical areas require at least one permit in King County and Eastside cities.
- Permit processing times vary significantly by jurisdiction and project type — from as little as two weeks for straightforward applications to two or three months for projects requiring environmental review.
- Spring and early summer are peak permit submission periods across the Eastside, which means applications filed in April or May often take longer than identical applications filed in November or January.
- Your designer should manage the permitting process from start to finish — preparing drawings to jurisdictional standards, submitting applications, responding to reviewer comments, and tracking timelines so you don't have to.
- The smartest way to neutralize permitting delays is to start the design conversation months before you want construction to begin — permits processed during the winter lull move faster and leave your spring and summer open for building.
- Not every landscape project requires a permit — many planting-focused projects, irrigation upgrades, and smaller hardscape installations can proceed without one, but the line varies by city.
What Landscape Work Actually Requires a Permit in Seattle and King County?
This is the first question most homeowners ask, and the answer depends on your specific city and what the project involves. There’s no single regional rule — each municipality and King County itself maintain their own codes. But across the Eastside, several common triggers apply to residential landscape projects.
### Retaining Walls
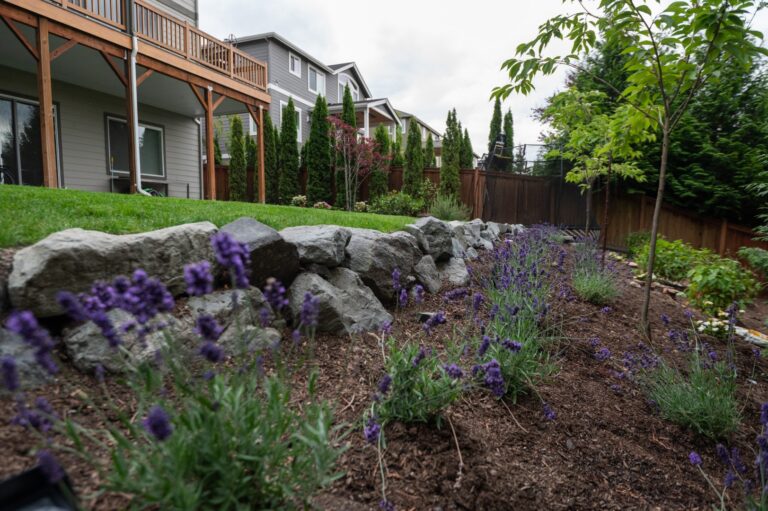
Retaining walls are the most frequent permit trigger in residential landscape work on the Eastside. In most jurisdictions, a wall over four feet in height — measured from the base of the footing to the top of the wall — requires a building permit. Some cities measure this differently or set the threshold at different points, so the specific requirement depends on where your property is located.
For properties in Bellevue, Kirkland, and Redmond, walls that retain a slope or sit near a property line may trigger additional review requirements even below four feet. If your project includes tiered walls, the combined height and proximity of the tiers can also affect the permit threshold.
In Classic’s experience across 2,000+ Seattle-area landscapes, retaining walls are involved in roughly half of all design-build projects on sloped Eastside lots — and the majority of those walls require a permit.
### Grading and Drainage
Any project that involves significant earth-moving — regrading a slope, reshaping drainage patterns, or importing or exporting substantial fill material — typically requires a grading permit. King County and most Eastside cities set cubic yardage thresholds for grading permits, and those thresholds are lower than most homeowners expect.
Projects that alter stormwater flow patterns or connect to municipal stormwater systems may require separate drainage review. On properties in critical drainage areas — common across Kirkland, Sammamish, and parts of Bellevue — the review process can include stormwater management plans and engineering calculations.
### Structures and Covered Areas
Pergolas, covered patios, outdoor kitchens with gas or electrical connections, and detached structures like garden sheds or pool houses typically require building permits. The trigger is usually either the size of the structure, the presence of utility connections, or both.
Decks above a certain height — which varies by jurisdiction but commonly falls around 30 inches above grade — also require permits and sometimes engineering review.
### Critical Areas and Environmental Overlays
This is where permitting on the Eastside gets genuinely complex. Many residential properties in Sammamish, Issaquah, Woodinville, Kirkland, and parts of Bellevue fall within designated critical areas — steep slopes, wetland buffers, stream corridors, or landslide hazard zones. Any landscape work within these buffers triggers environmental review that operates on its own timeline, separate from standard building permits.
Critical area review can involve habitat assessments, geotechnical reports, and arborist evaluations — each adding weeks to the overall permitting timeline. In Classic’s experience, properties that appear straightforward on the surface sometimes carry critical area designations that the homeowner didn’t know existed. This is one of the reasons a thorough site assessment early in the design process matters so much — it surfaces these requirements before the project plan is finalized, not after.
### Tree Removal
Most Eastside cities regulate tree removal on private residential property. Bellevue, Kirkland, Redmond, and Sammamish all have tree codes that require permits for removing significant trees — generally defined by trunk diameter, though the specific size and species exemptions vary. Some cities require replacement planting or a fee-in-lieu. Others restrict the number of trees that can be removed annually.
Tree permits often run on a separate track from building permits and need to be coordinated so that removal happens before construction begins — not after crews are on-site and discover a protected tree is in the way.
How Long Does the Permit Process Actually Take?
This is where homeowners consistently underestimate. The permitting timeline isn’t just the review period at the city — it’s the full cycle from design completion to permit in hand.
### The Full Permit Timeline Has Three Phases
Phase 1: Preparing the Application (1–3 weeks)
Before a permit application is submitted, the construction documents need to meet the specific jurisdiction’s submittal requirements. This means site plans, structural calculations (for walls and structures), drainage plans, and sometimes geotechnical or arborist reports — all formatted to the reviewing city’s standards. Different cities want different things, and submitting an incomplete package is the fastest way to add weeks to the process.
At Classic, the designer prepares all permit drawings as part of the design phase. Your designer guides you through the process — you collaborate on details and sign where legally required, but Classic manages the timeline and complexity. The goal is a complete application that doesn’t bounce back for missing information.
Phase 2: City Review (2–10 weeks)
This is the phase that varies the most. A straightforward retaining wall permit in a jurisdiction with a light review queue might process in two to three weeks. A project that involves grading, drainage, critical area review, and structural engineering in a busy city during peak season could take eight to ten weeks — or longer if the reviewer requests revisions or additional information.
Several factors affect review time:
- Jurisdiction. Each city has its own staffing levels, review processes, and seasonal backlogs. Unincorporated King County operates differently from Bellevue, which operates differently from Kirkland.
- Season. Permit offices experience the same seasonal surge that landscape companies do. Applications filed in April and May compete with the highest annual volume. Applications filed in November through February typically see shorter review times.
- Project complexity. A single retaining wall permit with clean engineering moves faster than a project that requires building, grading, drainage, and critical area reviews — each of which may be handled by a different department.
- Completeness of the application. Incomplete submissions get returned for corrections, which restarts the review clock. This is the single most controllable variable in the permit timeline, and it’s the one your design-build firm directly manages.
Phase 3: Corrections and Resubmittal (0–4 weeks)
Even well-prepared applications sometimes receive reviewer comments requiring clarification or minor revisions. A first-round comment letter is normal, not a red flag. The question is how quickly those comments get addressed and resubmitted. A design-build firm that manages permitting in-house — rather than handing it off to a third party — can typically turn around corrections in days rather than weeks.
### What Does This Mean in Real Calendar Time?
For a typical Eastside design-build project that requires one or two permits, the realistic permitting window looks like this:
- Best case (off-season, straightforward scope): 3–5 weeks from application to permit in hand
- Typical case (moderate complexity, moderate season): 5–8 weeks
- Complex case (critical areas, multiple departments, peak season): 8–14 weeks
These ranges aren’t meant to alarm — they’re meant to be realistic. In our experience, the homeowners who are happiest with their project timeline are the ones who understood these ranges from the beginning and planned accordingly.
How Does Permitting Stack with the Rest of Your Project Timeline?
Permitting doesn’t happen in isolation. It’s one phase in a larger sequence, and understanding where it sits helps explain why starting early matters so much.
A residential design-build project on the Eastside generally follows this sequence:
- Initial consultation and site assessment — 1–2 weeks
- Design development and revisions — 4–8 weeks
- Permit preparation and submission — 1–3 weeks
- Permit review and approval — 2–10 weeks
- Material ordering and crew scheduling — 2–4 weeks (often overlaps with permitting)
- Construction — 4–16 weeks depending on scope
The math adds up quickly. A homeowner who calls in April hoping to start construction by June is looking at a timeline that simply doesn’t accommodate permitting — even with the fastest possible review. The design phase alone takes four to eight weeks for a thoughtful residential project.
This is why the articles on when to start planning a landscape project consistently emphasize the same point: the earlier the design conversation begins, the more flexibility the overall timeline has. A project that enters design in October or November can have permits submitted by January, approved by February or March, and construction underway in April — right at the start of the building season, with the entire summer ahead.
A project that enters design in March? Even with everything moving efficiently, construction may not start until July or August. And if the permit review runs long, you’re looking at a fall start — which compresses the construction window and risks weather delays.
Which Projects Don't Need Permits?
Not every landscape project requires a permit, and it’s worth understanding the line. Many of the projects Classic builds — particularly planting-focused designs, garden installations, irrigation systems, pathway installations, and smaller patio projects — can proceed without a formal permit.
Generally, work that stays below the retaining wall height threshold, doesn’t involve significant grading, doesn’t add covered structures, and stays outside critical area buffers can move directly from design to construction. This is one of the reasons some homeowners choose to phase their projects — building the elements that don’t require permits first, while permits for the more complex components process in parallel.
Your designer will identify what requires a permit during the design phase. This isn’t something the homeowner needs to research independently — it’s a core part of the design-build process and one of the advantages of working with a firm that handles both design and construction under one roof.
How Does a Design-Build Firm Handle Permitting Differently Than a Contractor?
When design and construction are handled by the same company, permitting becomes part of the project management workflow rather than a hand-off between separate parties. The designer who creates the plans understands the permitting requirements from the start and designs to those requirements — not as an afterthought, but as part of the design itself.
At Classic, the design-build process includes:
- Identifying permit requirements during site assessment — before the first design concept is drawn
- Designing to code from the start — so plans don’t need to be redesigned to pass permit review
- Preparing and submitting all permit applications — including structural engineering, drainage plans, and any required third-party reports
- Tracking review timelines and responding to comments — so corrections are turned around in days, not weeks
- Coordinating permit approval with material ordering and crew scheduling — so construction starts as soon as permits clear, not weeks later
When a homeowner hires a designer and a separate contractor, permitting often falls into a gap between the two. The designer may produce plans that don’t include the level of construction detail a permit reviewer requires. The contractor may not submit the application until they’re ready to build — which means the permitting timeline gets stacked on top of an already-compressed schedule rather than running in parallel with other project phases.
What's the Smartest Way to Plan Around Permitting?
The answer is straightforward: start early enough that the permitting timeline becomes invisible.
When a homeowner begins the design conversation in fall or early winter, the permit application gets submitted during the lowest-volume period of the year. Review times are typically shorter. Corrections get addressed while the homeowner is still finalizing material selections and other design details. By the time spring arrives, the permit is in hand and construction can begin immediately.
This is the approach Classic recommends for any project that involves retaining walls, grading, structures, or work near critical areas. The design conversation doesn’t require a homeowner to have everything figured out — it requires an initial site visit, a discussion about goals and budget range, and a willingness to start the process. The permit timeline takes care of itself when it has enough runway.
For homeowners reading this in spring who want to build this year — it’s not necessarily too late, but the timeline depends on your specific scope, your property’s regulatory situation, and the current review volume at your local jurisdiction. A conversation with a design-build firm can give you a realistic timeline for your specific project within the first meeting or two. What you want to avoid is assuming permits will take two weeks and then discovering in June that you’re waiting until August.