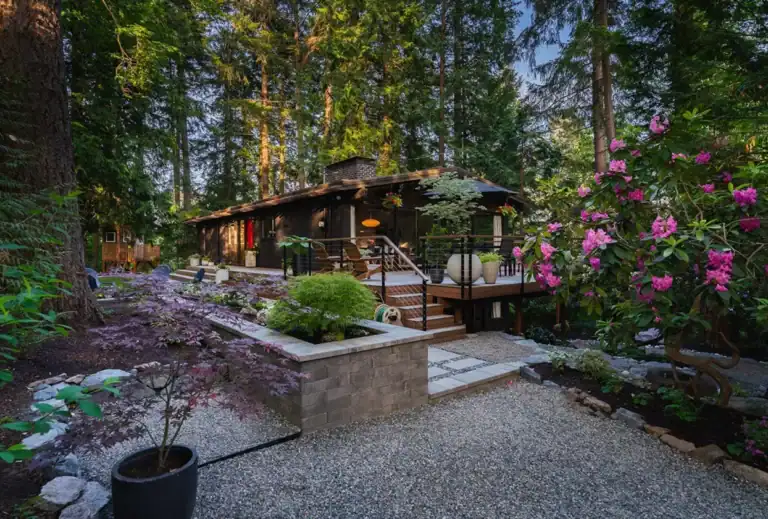
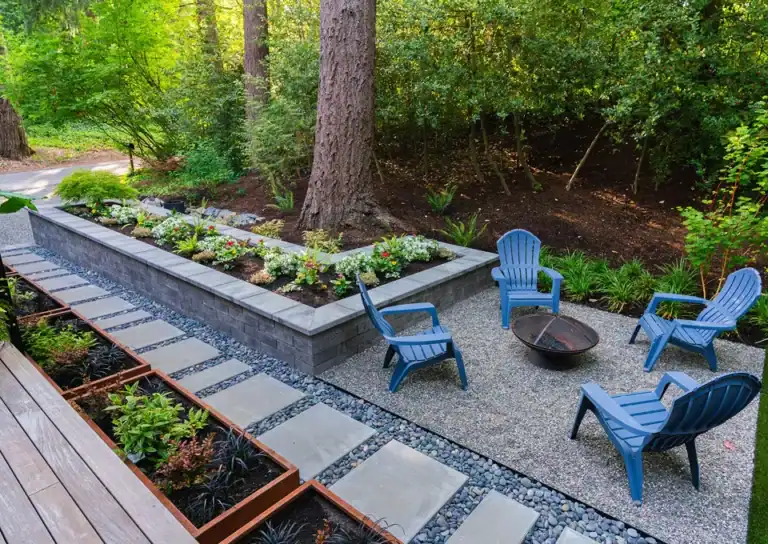
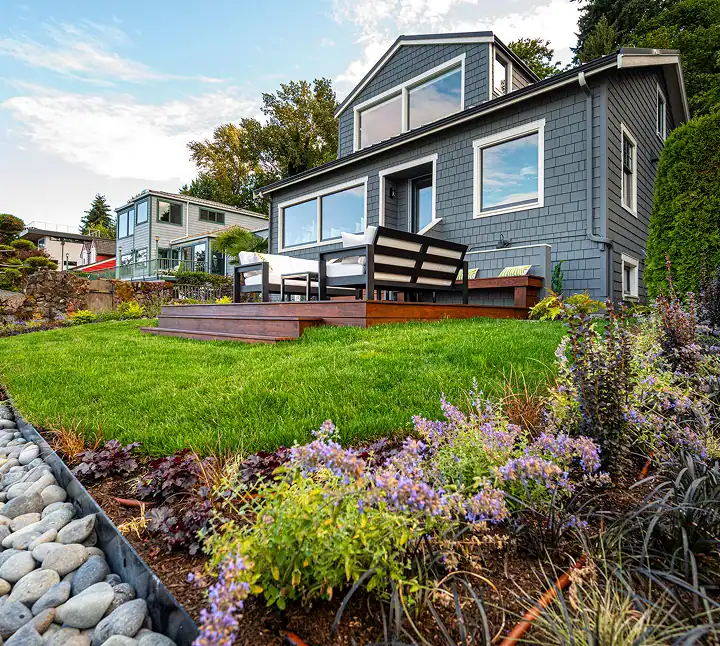
- The estimate presentation is a working meeting, not a sales pitch — Classic's goal is for you to understand every element of the proposed scope and its cost before making any decision.
- Pricing is fixed on the agreed scope of work, with a clearly stated qualifier for unforeseen conditions (such as buried utilities or undisclosed drainage issues) that could not have been identified during the on-site consultation.
- Both decision-makers should attend — in Classic's experience across 2,000+ projects, homeowners who hear the same information together reach clearer, faster, more confident decisions.
- Come with your priority list already discussed between decision-makers — knowing what matters most helps Classic's team tailor the conversation and identify where budget can flex without compromising your vision.
- You will not be asked to formally approve an initial scope of work at this meeting — Classic builds in time for you to process, discuss privately, and come back with questions.
- The estimate document itself is detailed enough to compare meaningfully against other proposals — line items, material specifications, and scope boundaries are all spelled out.
What Happens Between the On-Site Consultation and the Estimate Presentation?
This is the part most homeowners never see, and it is where the real work happens.
After the on-site consultation (complimentary), Classic’s designer returns to the office with site photos, measurements, notes from your conversation, and a set of observations about your property’s conditions — drainage, grade changes, sun and shade patterns, existing plant health, soil indicators, access constraints, and any regulatory factors like setbacks or HOA requirements.
From there, the process involves several steps that typically take two to four weeks:
Site analysis and scope development. The designer translates your goals and the site’s realities into a preliminary scope — what needs to happen, in what order, with what materials, to get you from where you are to where you want to be. This is not a template. Every scope is built from your specific property and your specific conversation.
Material research and pricing. Classic’s team sources current pricing for the materials specified in the scope — stone, pavers, plants, lumber, irrigation components, lighting fixtures, soil amendments. In the Seattle market, material costs shift seasonally and with supply availability, so estimates reflect real-time pricing, not catalog numbers from six months ago.
Labor estimation. Based on the scope and materials, the team calculates the crew hours, equipment needs, and construction sequence. This accounts for site-specific factors — a Bellevue hillside property with limited truck access is a fundamentally different construction challenge than a flat Kirkland lot with a wide driveway.
Document preparation. The estimate is assembled into a detailed document that breaks down the project by phase and line item. This is the document you will review together at the presentation.
The reason this process takes two to four weeks is that rushing it produces inaccurate numbers — and an inaccurate estimate helps no one. A number that looks good on paper but does not reflect what the project actually requires leads to change orders, scope reductions, or uncomfortable conversations mid-build. Classic would rather take the time to get it right than deliver a fast number that falls apart later.
What Does the Estimate Presentation Actually Look Like?
The meeting happens at a location that works for both sides — often at your home, sometimes at Classic’s office if that is more convenient. It runs 60 to 90 minutes, though for larger or more complex projects, it can extend beyond that.
Here is the general flow.
### Reviewing the Proposed Scope
The designer walks through the entire proposed scope, section by section. This is not a dramatic reveal — it is a structured conversation. You will see what is included, what is not included, and why specific decisions were made.
For a typical design-build project, this might cover:
- Hardscape elements — patios, walkways, retaining walls, steps, with specific material selections and dimensions
- Planting plan — species, sizes at installation, placement rationale, how the garden is designed to mature over three to five years
- Irrigation — zones, head types, controller specifications, and how the system is tailored to your site’s sun, shade, and slope conditions
- Lighting — fixture locations, wiring approach, control system, and how the design accounts for both safety and atmosphere
- Drainage — if your property requires grading changes, French drains, or other water management, this is detailed here
- Site preparation — demolition, grading, soil amendment, access logistics
Each element is explained in terms of what it is, why it was specified over alternatives, and what it costs. The designer is not reading a spreadsheet at you — this is a conversation about your project, and you should feel free to ask questions at any point.
### Understanding the Numbers
The estimate document breaks costs into categories you can follow. You will see material costs, labor, and any specialty subcontractor work (electrical, plumbing, structural engineering) as distinct components.
One thing Classic does differently from many landscape companies: the pricing is fixed on the agreed scope of work. Once you formally approve an initial scope of work, the number on the estimate is the number you pay for that scope — with one important qualifier. If unforeseen conditions emerge during construction that could not have been reasonably identified during the on-site consultation or design process (buried concrete, undisclosed utility lines, contaminated soil, severe root systems where none were visible), those conditions may require an adjustment. This is disclosed upfront, and any such adjustment requires your approval before the work proceeds.
This distinction matters because some companies present “estimates” that are actually ranges — $80K to $120K, with the final number determined by what happens in the field. That is not how Classic operates. The scope is defined, the price reflects that scope, and changes happen only when genuinely unforeseen conditions require them.
### Discussing Priorities and Alternatives
This is the part of the meeting that separates a presentation from a conversation. Once you have seen the full scope and cost, the designer typically asks: What are your priorities within this?
Not every homeowner has the same relationship between their vision and their budget. Some homeowners see the estimate and say, “This is exactly what we expected — let’s move forward.” Others look at the total and want to understand where they can adjust without losing what matters most to them.
Classic’s designers are experienced at this conversation. They can walk you through trade-offs clearly:
- Phasing. If the full project exceeds your current budget, the designer can identify which elements to build now and which can be added in a second phase — designed now so everything integrates, but built over time. In Classic’s experience, phasing works best when the infrastructure (grading, drainage, irrigation) is done in the first phase, with finish elements like planting, lighting, or a secondary patio area deferred.
- Material alternatives. Switching from natural stone to architectural pavers, or from Western Red Cedar to a composite material, can shift costs without fundamentally changing the design. The designer explains the trade-offs — longevity, appearance, maintenance — so the decision is informed, not just cheaper.
- Scope adjustments. Sometimes the most honest answer is that a particular element does not deliver enough value relative to its cost. A good designer will tell you that directly rather than padding a proposal with items that look impressive but do not serve how you actually live.
How Should You Prepare for This Meeting?
You do not need to study anything or prepare a presentation of your own. But homeowners who walk in with a few things already thought through tend to get significantly more out of the conversation.
### Have the Budget Conversation Before the Meeting
If two decision-makers are involved — and in most households they are — the single most valuable thing you can do before the estimate presentation is have a candid conversation with each other about budget. Not a vague “we should be reasonable” conversation, but a specific one: What is the maximum we are comfortable investing in this project? What is the range we would feel good about?
Classic’s designers are skilled at working within a stated range. But when one partner has a number in mind and the other has a very different number, and neither has said it out loud, the estimate presentation becomes the place where that tension surfaces — and that is not the most productive setting for that conversation.
In our experience, the couples and families who arrive having already agreed on a range — even a broad one — make faster, more confident decisions and report higher satisfaction with the process.
### Know Your Non-Negotiables
Before the meeting, think about which elements of the project matter most to you. Not everything on the scope will carry equal weight in your daily life. The outdoor kitchen might be the whole reason you called. Or it might be the privacy screening along the property line. Or it might be the kids’ play area.
Knowing your non-negotiables helps the designer focus the alternatives conversation (if one is needed) on the areas where trade-offs will not cost you the thing you actually wanted.
### Bring Your Questions
There are no unintelligent questions at an estimate presentation. That said, here are questions that consistently lead to the most useful answers:
- What is the construction timeline for this scope, and what could affect it?
- How does the phasing work if we want to split this into two stages?
- What happens if we want to add something after the scope is approved?
- What is the warranty on plants, hardscape, and irrigation?
- Who will be on our property during construction, and who is our point of contact?
- What does Classic need from us during the build?
These are not trick questions. They are the questions that experienced homeowners — the ones who have done this before — tend to ask, and they lead to conversations that give you a clearer picture of what the next several months will look like.
What Happens After the Estimate Presentation?
Nothing pressured. Classic does not ask you to formally approve an initial scope of work at the estimate presentation itself. The meeting ends, you take the estimate document home, and you process it on your own timeline.
Most homeowners take a few days to a couple of weeks. Some come back with questions — and Classic welcomes those follow-up conversations, whether by phone, email, or a second meeting. Clarifying questions are not a sign of hesitation; they are a sign that you are taking the investment seriously, which is exactly what Classic wants.
When you are ready to move forward, you formally approve an initial scope of work that reflects the agreed-upon scope and pricing. At that point, Classic begins design development (if a full design was not already part of the estimate scope) and schedules your project in the construction calendar.
If you decide not to move forward — whether it is timing, budget, or fit — that conversation is straightforward too. Classic’s team would rather you make the right decision for your household than the fast one. Several of Classic’s best long-term client relationships started with a homeowner who said “not yet” and came back a year or two later when the timing was right.
Why Does Classic Present Estimates This Way?
There is a reason the estimate presentation is a dedicated meeting rather than an email with a PDF attached.
A landscape project in the $50K to $150K+ range is not a commodity purchase. It is a significant investment that will shape how you use your property for the next 10 to 20 years. Sending a number in an email strips away the context that makes that number meaningful — why specific materials were chosen, how the construction sequence works, where the opportunities for adjustment are, and what the scope actually includes versus what it does not.
The face-to-face presentation exists so you can ask “why” at any point and get a real answer from the person who developed the plan. It also gives Classic’s designer the chance to read your reactions, understand your concerns in real time, and adjust the conversation accordingly. A homeowner who is excited about the scope but concerned about the timeline needs a different conversation than one who loves the design but needs to understand the cost structure.
This is how Classic has operated across 2,000+ projects since 1985. The design-build model works because the same team that designs your project also builds it — and the estimate presentation is where that continuity starts. The designer explaining the scope is connected to the project manager who will oversee construction and the crews who will execute it. There is no handoff to a sales closer, no separate “estimating department” that has never seen your property.
For homeowners across Bellevue, Kirkland, Redmond, and Seattle’s Eastside communities, the estimate presentation is designed to answer every question you have — so that whatever you decide, you decide with full information and zero pressure.
If you have been through the on-site consultation and are waiting for your estimate presentation, or if you are earlier in the process and want to understand what the path forward looks like, The Classic Experience outlines every step from first call to finished landscape.