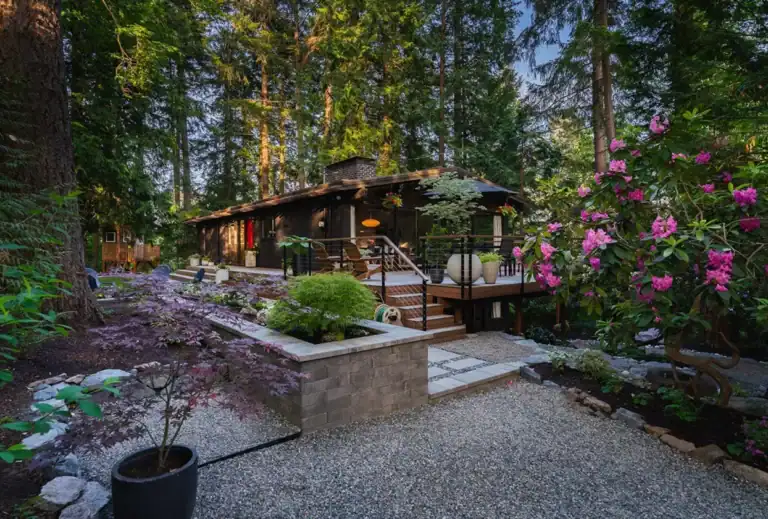
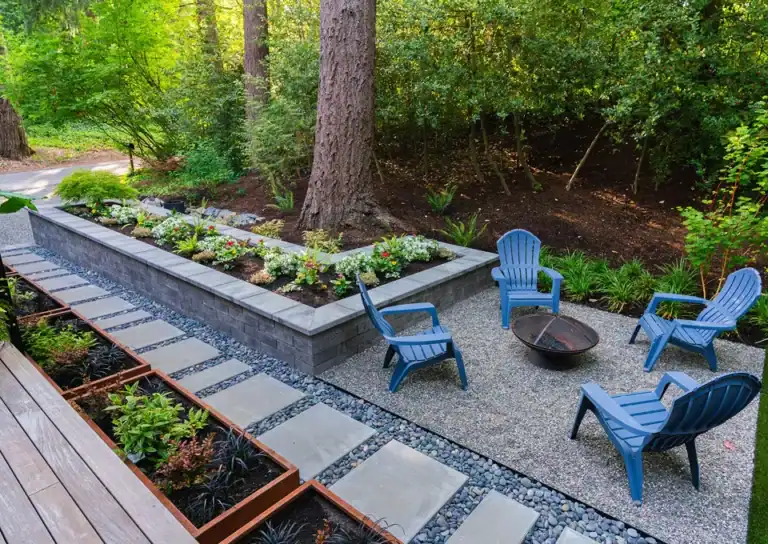
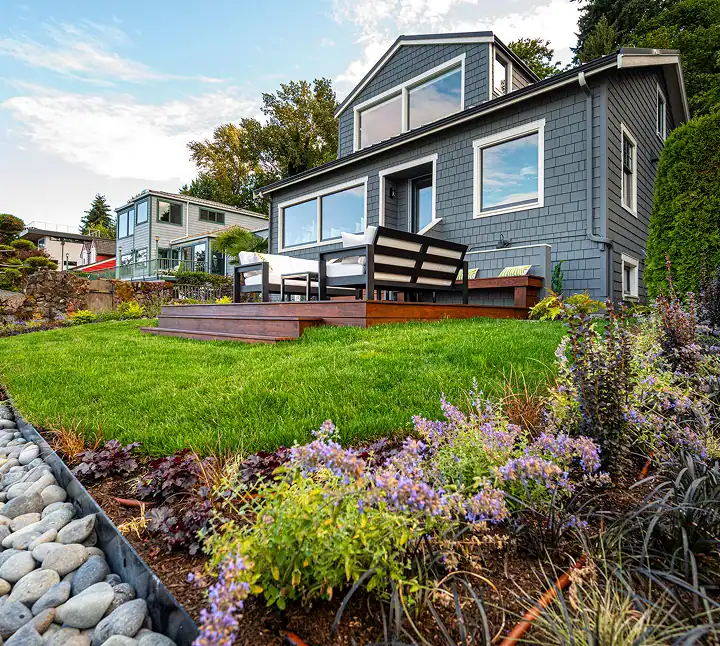
- Structural hardscape is construction work, not decoration. Patios, retaining walls, and outdoor living structures require engineered bases, proper drainage integration, and load calculations — especially on Eastside properties with clay soil and grade changes.
- Eric Lemus brings over 20 years of construction industry experience with 10+ years at Classic, overseeing hardscape and masonry work specifically in Seattle-area conditions.
- Clay soil and steep grades change everything. What works in sandy, flat conditions fails in the Eastside's glacial till and sloped terrain. Base preparation, drainage, and compaction need to be sized for the actual site — not for textbook conditions.
- The gap between "installed" and "built" shows up over time. A paver patio can look identical on day one whether the base is 4 inches or 10 inches deep. The difference appears in year three when one is still flat and the other has settled into a drainage problem.
- Classic's design-build model eliminates the gap between plan and execution. The same team that designs the hardscape builds it — meaning structural realities inform the design from the start, not as a surprise during construction.
- Hardscape done right costs more upfront and saves significantly over its lifespan. Rebuilding a failed retaining wall or re-leveling a settled patio costs two to three times what proper construction would have cost originally.
What Makes Hardscape Construction Different From Hardscape Installation?
This is the distinction that matters most, and it’s one that many homeowners don’t encounter until something goes wrong. Installation is surface work — setting pavers on a prepared base, laying stone on a mortar bed, assembling pre-engineered wall block. Installation is a skill, and doing it well produces clean, attractive results.
Construction is what happens beneath and behind that surface. It’s the 10-inch compacted gravel base that prevents a patio from settling in clay soil. It’s the French drain behind a retaining wall that prevents hydrostatic pressure from building up and eventually pushing the wall over. It’s the structural calculation that determines whether a wall needs geogrid reinforcement at 24-inch intervals or 16-inch intervals based on the retained soil height, the grade above the wall, and the soil’s bearing capacity.
In our experience across 2,000+ Seattle-area landscapes, the hardscape failures we’re called to assess almost always trace back to construction shortcuts — not installation quality. The pavers look fine. The stone is set properly. But the base wasn’t deep enough for the soil conditions, the drainage wasn’t integrated, or the compaction wasn’t verified at each lift. Those are construction decisions, and getting them wrong doesn’t show up until the structure has been through a few wet seasons.
What Does 20 Years of Construction Experience Actually Look Like on a Job Site?
Eric Lemus started in landscape construction in his early twenties, working his way through every aspect of the trade — concrete flatwork, masonry walls, paver installations, grading, drainage systems, and structural excavation. He’s been with Classic for over a decade, and in that time he’s overseen hardscape projects ranging from simple paver walkways to multi-level retaining wall systems holding back thousands of cubic yards of earth.
What that experience translates to on a job site is the ability to read conditions and adapt — not follow a single playbook. A few examples of what accumulated field knowledge produces:
- Soil assessment at excavation. When Eric’s crew opens a site, the soil tells a story. Layered clay with organic lenses means water is moving laterally — which changes the drainage design. Fill material from a previous construction project means unpredictable compaction — which changes the base specification. Glacial till at a shallow depth means the base material needs to be thinner but compacted more aggressively. These are judgment calls that only come from seeing thousands of excavations across different Eastside neighborhoods.
- Real-time engineering adjustments. Plans are drawn based on the best available information before construction starts. But the ground doesn’t always match the plan. Eric’s experience means he can recognize when a retaining wall needs additional geogrid, when a patio base needs to go deeper than spec’d, or when a drainage line needs to be rerouted — and make those decisions in the field without delaying the project or compromising the outcome.
- Crew leadership built on trade knowledge. Classic uses employed crews for core hardscape work — not rotating subcontractors. Eric has trained and leads these crews, which means the standards are consistent from one project to the next. When specialty trade work is needed — plumbing for an outdoor kitchen, electrical for landscape lighting — Classic brings in licensed trade partners who work under the same project management structure.
Why Do Seattle's Conditions Make Structural Hardscape Harder Than It Looks?
Homeowners relocating from other parts of the country are sometimes surprised that hardscape construction in the Seattle area costs more and takes longer than what they experienced elsewhere. There’s a reason for that, and it’s not markup — it’s soil and water.
### Clay Soil That Moves
The Eastside sits on a patchwork of glacial till, clay, and alluvial deposits that behaves differently from the sandy or loamy soils common in other regions. Clay absorbs water, expands, and then contracts as it dries — creating a seasonal cycle of ground movement that pushes against retaining walls, lifts paver surfaces, and cracks rigid concrete slabs. Any hardscape masonry contractor working the Seattle Eastside needs to design for this movement, not just build on top of it.
In practice, that means deeper gravel bases that provide a stable platform independent of what the clay is doing below. It means drainage systems behind every retaining wall — not as an optional upgrade, but as a structural necessity. And it means specifying flexible paving systems (interlocking pavers with polymeric sand joints) in applications where a rigid surface would crack.
### Grades That Complicate Everything
Flat lots are rare on the Eastside. From Bellevue’s hillsides to Sammamish’s plateau edges to the ravines that cut through Kirkland and Redmond, grade changes are the norm. Building hardscape on a slope introduces forces that flat-ground construction doesn’t encounter — lateral earth pressure against walls, surface water velocity across patios, differential settling where cut-and-fill areas meet.
Classic’s approach is to address the grade as a structural condition first and a design opportunity second. A tiered retaining wall system, for example, isn’t just an aesthetic choice — it’s often the most structurally sound way to manage a significant grade change while distributing earth pressure across multiple shorter walls instead of concentrating it against a single tall one.
### Six Months of Water
Western Washington’s rainfall pattern — moderate but persistent from October through March — means hardscape spends half its life saturated. Water is the primary cause of hardscape failure in this region, and managing it requires more than surface drainage. It requires understanding how water moves through soil at the subsurface level, where it accumulates behind structures, and how freeze-thaw cycles (less frequent here than the Midwest, but real enough to matter) affect materials and joints over decades.
What's the Difference Between a Landscaper Who Installs Pavers and a Hardscape Contractor?
This is not a criticism of installation-focused companies — many do clean, attractive work. The distinction is about scope and depth.
A landscaper who installs pavers typically works from manufacturer specifications: excavate to a standard depth, lay a standard base, set the pavers according to the manufacturer’s pattern guide, compact and sand. The result is a nice-looking patio. For simple applications on stable, well-draining soil, that process works.
The problem is that much of the Eastside doesn’t have stable, well-draining soil. And many of the outdoor living projects homeowners want — multi-level patios, seat walls with integrated lighting, outdoor kitchens with gas and water, fire features with structural hearths — go beyond what manufacturer installation guides cover.
A structural hardscape approach starts differently:
- Site-specific soil and grade assessment before any design is finalized — not just a visual walkthrough, but understanding what’s happening below grade.
- Base design matched to actual conditions — which might mean 6 inches of compacted gravel in one area of the same patio and 12 inches in another, depending on what the excavation reveals.
- Integrated drainage as a structural system — perforated pipe, filter fabric, clean gravel backfill, proper outlet — designed as part of the hardscape, not added as an afterthought.
- Structural reinforcement where loads require it — geogrid in retaining walls, rebar in concrete footings, engineered connections between seat walls and adjacent structures.
- Material selection based on performance in local conditions — not just aesthetics. The same natural stone behaves differently on a south-facing Bellevue patio than on a north-facing Kirkland walkway. A contractor with 20 years of regional experience has seen those differences play out and specifies accordingly.
How Does Classic's Design-Build Model Benefit Hardscape Projects Specifically?
Hardscape is where the design-build model proves its value most clearly. When the designer and the builder are the same company, structural realities inform the design from the beginning — not as a value-engineering exercise that strips out features after the homeowner has already fallen in love with the plan.
At Classic, Eric’s construction knowledge feeds directly into the design process. When a designer proposes a patio at a particular location, Eric can flag that the grade transition will require a retaining wall that adds structural cost — before the client sees the plan. When a homeowner wants an outdoor kitchen, Eric’s team assesses whether the existing grade and soil conditions can support the weight without a footer system that changes the budget. These conversations happen internally, between people who work together every day, before the proposal is presented.
The alternative — where a designer creates a plan and a separate contractor bids on building it — frequently produces one of two outcomes: the contractor finds conditions the designer didn’t anticipate and the project costs more than the bid, or the contractor builds what was designed without adapting to site conditions and the work fails over time. Neither outcome serves the homeowner.
What Should a Homeowner Look For When Evaluating a Hardscape Contractor?
Not every hardscape project requires the full structural treatment described in this article. A straightforward paver walkway on flat, well-drained ground is a simpler proposition than a terraced outdoor living space carved into an Eastside hillside. But a few indicators separate contractors who understand structural work from those who don’t:
- Ask about base preparation. A contractor who quotes a standard 4-inch base for every project regardless of soil conditions is applying a template, not engineering a solution. The right answer depends on the site.
- Ask about drainage. If the proposal for a retaining wall doesn’t include drainage behind the wall, that’s a structural gap — not a missing detail. Water management should be in the scope from the start.
- Ask who does the work. Classic uses employed crews for core hardscape and masonry — not a rotating roster of subcontractors. Consistency in construction quality requires consistency in who’s building. Licensed trade partners handle specialty work (plumbing, electrical) under Classic’s project management.
- Ask about experience in local conditions. Building hardscape in Arizona is a different trade than building it in Western Washington. The specific challenges here — clay soil, rainfall, grade — require experience that’s geographically specific.
- Look at projects that are three to five years old, not just fresh installations. A brand-new patio always looks good. The question is what it looks like after three Seattle winters. A contractor confident in their construction quality should be willing to show older work.
How Does Proper Hardscape Construction Affect Long-Term Value?
This is where the trade-off between cost and value becomes concrete. Structural hardscape costs more to build than surface-level installation. Deeper bases require more material and more labor. Integrated drainage systems add scope. Geogrid reinforcement in retaining walls takes time and material that a simpler wall doesn’t require.
But the math over time consistently favors doing it right the first time. In our experience, the cost to rebuild a failed retaining wall is typically two to three times what proper construction would have cost originally — because the failure has to be excavated, removed, and the base rebuilt before new construction can begin. A settled patio that’s trapping water against a foundation isn’t just an aesthetic problem — it’s a drainage problem that can lead to structural damage to the home.
Homeowners investing in outdoor living spaces on the Eastside — patios, outdoor rooms, terraced gardens, fire features — are typically making a $25,000 to $150,000+ decision. At that investment level, the difference between construction-grade hardscape and installation-grade hardscape is a small percentage of the total project cost that protects the entire investment for decades.
If what you’re planning involves structural elements — walls, grade changes, load-bearing surfaces, integrated utilities — the contractor’s construction experience matters as much as their design portfolio. It’s the part of the project you’ll never see again after it’s built, and it’s the part that determines whether what you see on the surface performs for three years or thirty.
If this sounds like the kind of work your property needs, Classic is happy to take a look.