- Backyard renovation costs in Seattle range from $15,000 for a focused patio-and-planting project to $150,000+ for a full-property transformation — and slope, access, and soil conditions on Eastside properties are the primary reasons the same design can cost dramatically different amounts on two properties in the same neighborhood.
- Retaining walls are the single most common cost surprise on Eastside renovations — a four-foot wall running 40 feet can represent $8,000 to $20,000 of your budget, and many Eastside properties need at least one to create usable outdoor space.
- National online cost calculators miss Seattle's higher labor rates (40-60% of project cost), the deeper gravel bases required in our clay soils, and the permitting requirements that are routine in Bellevue, Kirkland, Sammamish, and Issaquah.
- The most budget-efficient approach is a comprehensive design that can be built in phases — a master plan protects future work (conduit, irrigation stubs, wall footings) so you're not paying to redo things when phase two arrives.
- Drainage is not a line item you can cut to save money on an Eastside property — it's the foundation that determines whether the rest of your renovation performs or fails within five years.
- The design fee in a design-build process is what makes your cost estimate accurate rather than aspirational — it accounts for your specific site conditions, not national averages.
How Much Does a Basic Backyard Renovation Cost in Seattle?
The word “basic” does a lot of heavy lifting in backyard renovation conversations, so let’s define it. A basic renovation means you’re improving one primary zone of your backyard — typically a patio, a planting refresh, or both — without significant structural work like retaining walls, grading, or drainage systems.
Across Classic’s project history, basic backyard renovations on Eastside properties tend to land between $15,000 and $40,000. Here’s what that typically includes:
- A patio or hardscape area. A 200-to-400-square-foot paver patio with a compacted gravel base, set in concrete sand, with a soldier course border. Material choice matters here — concrete pavers at the lower end, natural stone at the higher end. On Eastside properties with the clay-heavy soils common from Bellevue through Sammamish, the gravel base often needs to be deeper than national guidelines suggest (six inches minimum, sometimes eight) to prevent settling. That base depth adds cost, but it’s the difference between a patio that looks great for two years and one that looks great for twenty.
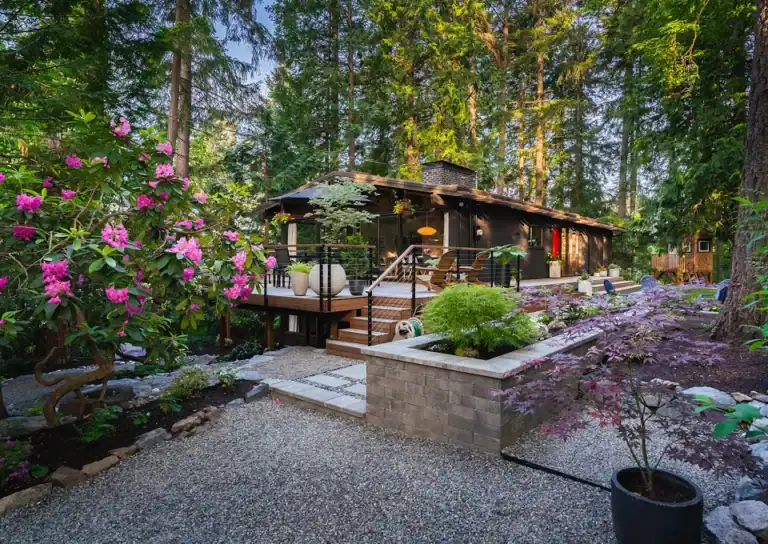
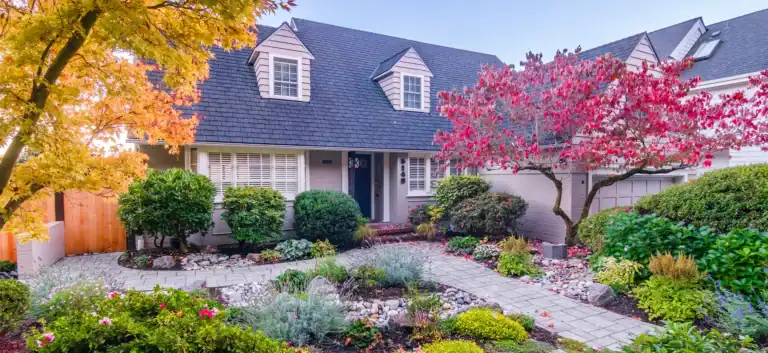
- Foundation plantings. Removing tired or overgrown shrubs and replacing them with a designed planting scheme — typically a mix of evergreen structure plants, seasonal interest, and groundcover. In our climate west of the Cascades, the palette is generous. A planting plan might include Japanese maples (Acer palmatum), sword ferns (Polystichum munitum), and rhododendrons — all plants that thrive in the moderate rainfall and acidic soils common across the Eastside.
- Basic lighting. Path lights and a few accent uplights on specimen trees or architectural features. LED landscape lighting has brought the material cost down significantly, but the labor to run low-voltage wiring, especially through established plantings, is the real cost driver.
- Irrigation adjustments. If you’re changing planting zones, the irrigation system usually needs modification. Not a full system install, but rerouting heads and adjusting zones to match the new layout.
At this level, the design work is typically less complex — fewer zones, fewer material transitions, fewer structural considerations. But “basic” does not mean “simple.” A well-designed 300-square-foot patio with thoughtful plantings can transform how a family uses their backyard more effectively than a sprawling project that tries to do everything at once.
What Does a Mid-Range Backyard Transformation Look Like?
Mid-range is where most of Classic’s backyard projects land — homeowners who want to genuinely reimagine their outdoor space, not just improve a corner of it. These projects typically involve multiple connected zones, some structural work, and a design that considers how the entire backyard functions as a living space.
The investment range here is typically $40,000 to $85,000, and the scope usually includes several of the following:
### Outdoor Living Spaces
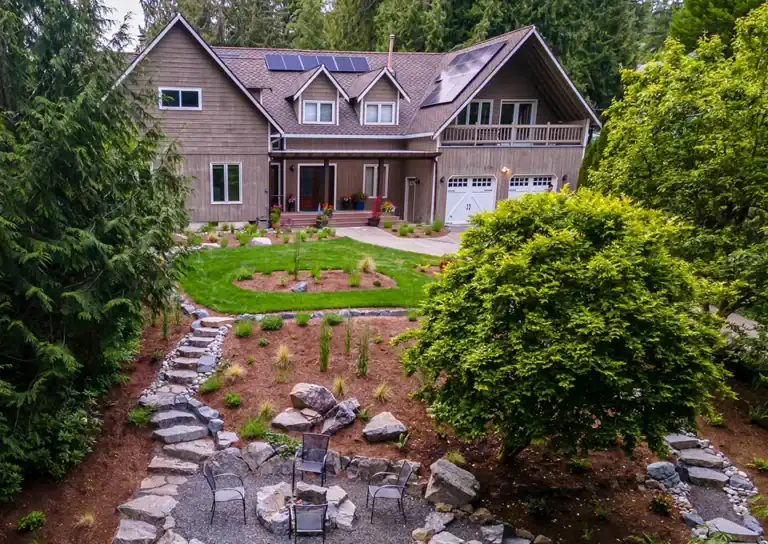
A primary patio area (400-600+ square feet) connected to one or more secondary zones — a fire pit seating area, a dining terrace, a garden pathway system. The design challenge is making these zones feel like one cohesive space rather than a series of disconnected improvements. Material transitions between zones (stepping from pavers to natural stone to decomposed granite, for example) add both visual interest and cost.
### Retaining Walls and Grade Changes
This is where Eastside properties diverge sharply from flat-lot cost estimates you might find online. Many properties in Bellevue, Kirkland, Sammamish, and Issaquah sit on slopes ranging from gentle to dramatic. A retaining wall to create a level patio area or manage a grade change of three to five feet is a structural project — engineered base, proper drainage behind the wall, compaction requirements, and often a permit. Retaining walls in our area typically run $50 to $120 per face foot depending on material (segmental block on the lower end, natural stone or poured concrete on the higher end) and wall height. A 40-foot-long wall at four feet tall can represent $8,000 to $20,000 of project cost on its own.
For a deeper look at retaining wall costs specifically, we’ve broken that down separately in our retaining wall cost guide.
### Comprehensive Planting Design
At this project level, the planting plan moves beyond foundation plantings into a designed landscape — screening for privacy, understory layers beneath existing mature trees, seasonal color sequences, pollinator-friendly species, and a structure that looks intentional in January as well as June. In Classic’s experience, a comprehensive planting plan for a mid-range backyard project typically represents 20-30% of the total budget. Plant material itself is only part of that cost — soil amendment (critical in our clay soils), installation labor, initial irrigation, and a mulch layer all factor in.
### Drainage Infrastructure
If you’re rebuilding portions of a backyard on an Eastside property, addressing drainage is not optional — it’s foundational. The combination of clay soils, moderate-to-heavy seasonal rainfall, and slope makes water management a structural concern on most properties between Shoreline and Issaquah. A French drain system, catch basins, or regrading to direct water away from structures and toward appropriate discharge points can add $3,000 to $12,000 depending on the extent of the problem and the length of the runs.
We’ve written extensively about why drainage cannot be an afterthought: What happens when you landscape without addressing drainage first.
What Drives a Full Backyard Renovation Above $100,000?
Full-property backyard renovations — the projects that reimagine an entire outdoor environment from the house to the property line — start around $85,000 and frequently exceed $150,000 on Eastside properties. These are not overpriced versions of smaller projects. They’re fundamentally different in scope, complexity, and what the homeowner receives.
At this level, the project typically involves:
- Significant site work. Grading, excavation, soil export, and sometimes rock removal. Eastside properties built into hillsides often have shallow bedrock or glacial till that requires mechanical removal. This is work that happens before any visible improvement begins, and it can represent 10-15% of the total investment.
- Multiple retaining walls or terracing. Properties with six feet or more of grade change may require a terraced wall system rather than a single wall. Each tier needs its own structural base, drainage, and engineering. A terraced system turning a steep slope into usable outdoor space can run $30,000 to $60,000 depending on total height, material, and access conditions.
- Full outdoor living infrastructure. An outdoor kitchen with gas, electric, and water connections. A covered structure — pergola or pavilion — that extends the usable season in Seattle’s climate. Built-in seating. A fireplace or fire pit with a gas line. Each of these elements adds utility and cost. The outdoor kitchen alone can range from $8,000 for a simple built-in grill station to $30,000 or more for a fully plumbed and wired cooking area.
- Comprehensive landscape lighting. Not accent lights, but a designed lighting system — path lighting, uplighting on trees and architectural features, task lighting in cooking and dining areas, moonlighting from tree canopies, and a control system that allows scene-setting. A full lighting system for a large backyard project typically runs $8,000 to $20,000.
- Irrigation system (full install or complete rebuild). Smart controllers, drip zones for planting beds, rotary heads for lawn areas, and separate zones for different exposure and water needs. A full system for a large property renovation: $5,000 to $12,000.
- Premium materials throughout. Natural stone rather than concrete pavers. Cedar or ipe rather than composite. Specimen-grade plant material rather than nursery standard. These choices are not about showing off — they’re about how the space feels, how it ages, and how it performs in a climate that is genuinely hard on outdoor materials. The difference in material cost between a good project and a great one is often 30-40%, and it shows for decades.
What Site-Specific Factors Move the Cost on Eastside Properties?
National cost guides are nearly useless for Seattle-area backyard renovations because they can’t account for the site conditions that actually determine price. Two properties on the same street in Bellevue can produce estimates that differ by 40% based on factors that have nothing to do with taste or material selection.
### Slope and Grade
This is the single largest cost variable on Eastside properties. A flat lot in Kenmore and a sloped lot in Sammamish can have identical design goals and produce dramatically different budgets. Slope means retaining walls, engineered bases, more complex drainage, and often restricted equipment access. On properties with slopes exceeding 15%, the site work alone can exceed what a flat-lot renovation would cost in total.
### Access
Can a mini-excavator reach the backyard? If equipment has to come through a narrow side yard, over a fragile driveway, or through a neighbor’s property (with permission and insurance), the access path affects both the cost and the construction timeline. Some Eastside properties — particularly in older Bellevue and Kirkland neighborhoods — have access so restricted that materials must be wheeled in by hand, which multiplies labor hours.
### Existing Conditions
Mature trees with protected root zones. Old concrete that needs demolition and removal. An existing irrigation system that needs to be worked around or replaced entirely. A failing drainage system that must be addressed before any surface work begins. Each existing condition that must be managed or removed adds cost that wouldn’t appear in a new-construction estimate.
### Soil
The glacial till and clay soils common across the Eastside — from the heavy clay in parts of Kirkland to the rocky till in upper Sammamish — affect every element of a renovation. Foundations need to be deeper. Drainage systems need to be more robust. Planting holes often need to be amended more aggressively. According to WSU Extension research on western Washington soils, the clay-heavy profiles common in King County drain poorly and compact easily, which means construction approaches that work in sandy-loam regions simply don’t apply here.
### Permitting and Municipal Requirements
Bellevue, Kirkland, Sammamish, and Issaquah each have their own permitting requirements for retaining walls, grading, drainage, and work near critical areas. A project in Sammamish that triggers a critical areas review can add weeks to the timeline and thousands in engineering and permit fees. This is not a cost that can be avoided or negotiated — it’s a regulatory reality of building on the Eastside.
Why Do Online Cost Estimates Rarely Match Reality?
Most online cost calculators and renovation estimating tools use national average data, material cost databases, and square-footage multipliers. They are designed to produce a number, not an accurate number.
Here’s what they typically miss:
- Regional labor costs. Seattle’s construction labor market is among the most expensive in the country. The labor component of a landscape renovation here is 40-60% of total project cost, and labor rates in King County bear no resemblance to national averages.
- Site preparation. Online tools assume a flat, clear, accessible site. Most Eastside backyards are none of those things.
- Design integration. A cost calculator prices individual elements — patio, wall, plants — in isolation. It cannot price the design work required to make those elements function together on a specific property, or the construction sequencing required to build them efficiently.
- The permit and engineering layer. National tools don’t account for the engineering and permitting costs that are routine on Eastside projects involving retaining walls, drainage modifications, or work near critical areas.
The most reliable way to understand what your specific backyard renovation will cost is to invest in a design-build process that evaluates your actual site conditions, your actual goals, and your actual property constraints before producing a number. The design fee is not an additional expense — it’s what makes the construction estimate accurate rather than aspirational.
For a detailed look at how this process works and what the design fee covers, see: What landscape design-build costs in Seattle and what you’re paying for.
How Can You Think About Budget Before Talking to a Designer?
The most productive way to approach budget is not to start with a number — it’s to start with priorities.
Before any design conversation, consider:
What is the one thing your backyard must do differently? If the answer is “give us a place to eat outside that doesn’t feel like an afterthought,” that’s a patio-centered project. If the answer is “make the backyard a place our family actually spends time,” that’s a multi-zone living space. If the answer is “fix the drainage that floods our basement and make the yard beautiful while we’re at it,” that’s a structural project first and an aesthetic project second. The answer shapes the budget range.
What can wait? Most backyard renovations can be designed comprehensively but built in phases. A designer who understands this can create a master plan that protects future phases — running conduit for future lighting, stubbing irrigation for a planting bed that comes in year two, designing a retaining wall that accommodates a future upper terrace. Phasing doesn’t save money on any individual element, but it spreads the investment across a timeline that matches your comfort level.
We’ve written a detailed guide on how to approach this conversation: How to budget for a backyard renovation in Seattle.
What does your property actually need? Some costs are non-negotiable. If your property has a drainage problem, the drainage system is not a nice-to-have — it’s a prerequisite for everything else. If you have a four-foot grade change where you want a patio, the retaining wall is not an upgrade — it’s the structure that makes the patio possible. Understanding which costs are structural (driven by your site) versus discretionary (driven by your preferences) helps you allocate budget realistically.