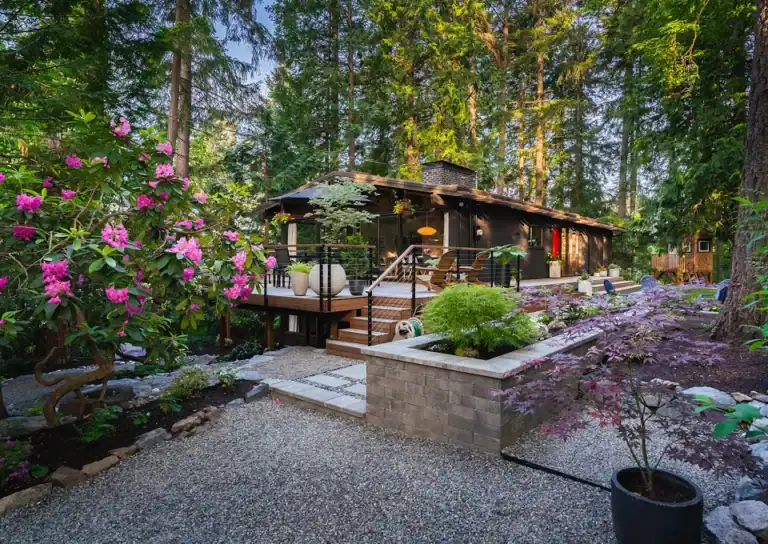
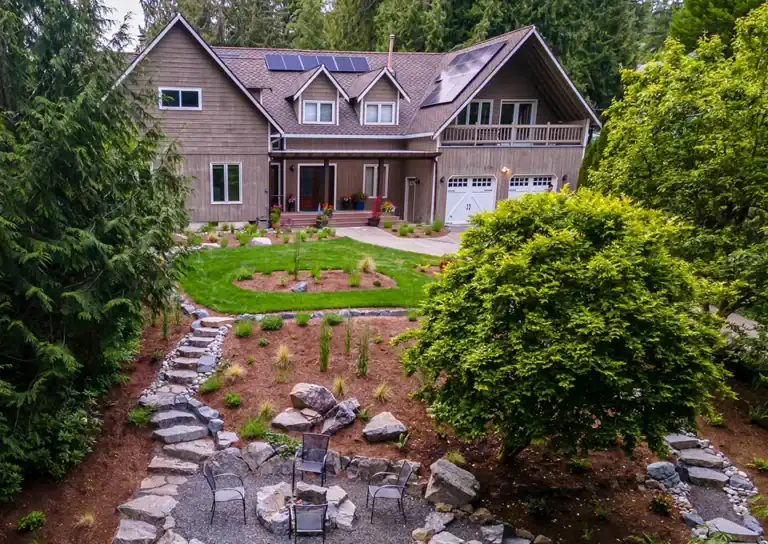
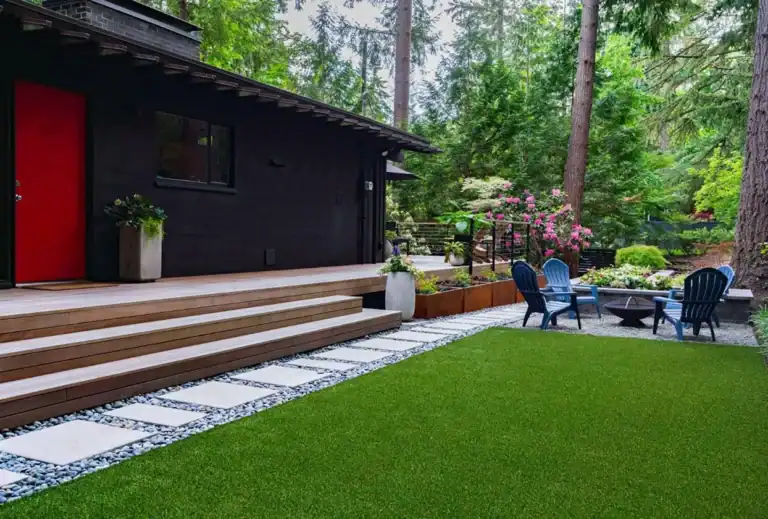
- Bellevue site conditions — glacial soils, grade variation, mature tree canopy — create structural requirements that add scope beyond the visible project. A patio on a graded Bellevue lot is not just a patio; it is a drainage, grading, and structural project with a patio as the finished surface.
- HOA design review processes in many Bellevue neighborhoods add 3–6 weeks to the project timeline and require detailed documentation that exceeds what a simple design rendering provides — the design-build model produces these documents as part of standard practice.
- Bellevue residential design-build projects typically range from $40K–$75K for a focused transformation to $150K–$250K+ for a full-property redesign, driven by grade, soil, material expectations, and HOA complexity — not by arbitrary pricing.
- Scope discovery is normal and expected on Bellevue properties. What starts as "we want a patio" routinely reveals underlying drainage, grading, or soil conditions that must be addressed for the project to perform long-term.
- The most important phase on a Bellevue project is the site assessment. Four decades of building here has taught Classic that every budget overrun traces back to conditions that were missed before design began.
What Makes Bellevue Site Conditions Different From Other Eastside Cities?
Bellevue is not one neighborhood — it is a collection of dramatically different site conditions within a single city boundary. The grade variation alone ranges from the relatively flat lots near downtown Bellevue and along the 520 corridor to steep, wooded hillside properties in neighborhoods west of 108th and in the Somerset area facing Cougar Mountain.
This matters because slope is the single biggest cost driver in residential landscaping. A property with 15–20 feet of grade change across the buildable area requires retaining walls, engineered drainage, and grading work that a flat lot simply does not. In Classic’s experience, Bellevue has a higher concentration of properties with meaningful grade challenges than most other cities in our 15-city service area — not because every lot is steep, but because the properties where homeowners invest in design-build projects tend to sit on the more topographically complex parcels.
Three site conditions show up repeatedly on Bellevue site walks:
Glacial till and compacted soils. Much of Bellevue sits on glacial deposits left by the Vashon ice sheet. According to the USGS surficial geology maps for King County, these deposits create a mix of compacted till (which drains poorly and resists root penetration) and sandy outwash (which drains too quickly and holds little moisture). Classic’s crews find this inconsistency within single properties — one side of a yard draining adequately while the other holds standing water after moderate rainfall. Addressing this requires site-specific drainage solutions, not a one-size-fits-all French drain layout.
Mature tree canopy. Many established Bellevue neighborhoods — particularly those developed in the 1960s through 1980s — carry mature Douglas fir, western red cedar, and bigleaf maple with root zones that extend well beyond the drip line. Bellevue’s tree preservation ordinance (BCC 20.20.900) requires permits for removal of significant trees, and the city’s critical root zone protections can meaningfully constrain where hardscape, grading, and excavation can occur. Classic’s Certified Arborist evaluates tree impacts during site assessment — before the design team draws a single line — because discovering a root zone conflict during construction is one of the most expensive surprises in residential landscaping.
Variable lot orientation and solar exposure. Bellevue’s rolling topography means two adjacent properties can have entirely different sun and shade patterns. A south-facing slope behind a home in Enatai gets dramatically different light than a north-facing lot in Bridle Trails backed by mature evergreens. Plant selection, irrigation design, and even hardscape material choices (some pavers become dangerously slick in sustained shade) all shift based on orientation. This is not a factor that homeowners typically think about when they start planning, but it shapes the design from day one.
How Do Bellevue HOA Requirements Affect Project Scope and Timeline?
A significant number of Bellevue properties fall within homeowners associations, and the design review processes in some of these communities are substantial. This is not a complaint — it is a reality that directly affects project scope, timeline, and the level of design documentation required before ground can break.
HOA architectural review boards typically require:
- Detailed site plans showing proposed changes relative to property lines, setbacks, and adjacent properties
- Material specifications including manufacturer, color, and finish for all visible hardscape and structures
- Plant lists with species, sizes at installation, and projected mature sizes — some HOAs restrict specific species or require minimum caliper for new tree plantings
- Drainage documentation demonstrating that proposed changes will not redirect water onto neighboring properties
- Construction timeline and access plan addressing how crews, equipment, and materials will enter and exit the property without damaging common areas
In Classic’s experience, the HOA review process in Bellevue’s more established communities adds 3–6 weeks to the project timeline before construction can begin. This is separate from any City of Bellevue permitting required for retaining walls, significant grading, or work near critical areas. The two processes run concurrently when the design team plans for both from the start — but when HOA requirements surface mid-process because they were not accounted for in the original timeline, the delay compounds.
The design-build model has a specific advantage here: the same team producing the construction documents for Classic’s crew is also producing the documentation the HOA needs. There is no translation step between a designer’s conceptual plan and the detailed specifications the review board requires. The documents are the same documents — which means the approval process reflects what will actually be built, not an idealized rendering that gets modified later.
What Scope Do Bellevue Homeowners Typically Discover They Need?
The pattern Classic sees most frequently in Bellevue follows a predictable arc: a homeowner calls about a specific project — a new patio, a retaining wall, a front yard that no longer matches the home’s renovated interior — and the site assessment reveals that the specific project connects to broader site conditions that need to be addressed for the project to succeed.
This is not scope creep. It is scope discovery. Here is what it typically looks like:
“We want a patio” becomes a grading and drainage project with a patio on top. On Bellevue properties with grade changes, installing a patio without first addressing how water moves across and under the site is a recipe for heaving, settling, and pooling within 3–5 years. The patio is what the homeowner wants. The grading and drainage work is what the property requires. A responsible landscape design-build process addresses both together — because the alternative is doing the drainage work later, which means tearing out the patio you just paid for.
“We want the backyard done” reveals the front needs attention too. In Bellevue neighborhoods where the streetscape standard is high — and frankly, that describes most of the city — a transformed backyard behind an unchanged front creates a visual disconnect that homeowners often realize mid-project. Classic’s approach is to flag this during design, not to upsell but to present the option and let the homeowner decide. Phasing is always available: address the backyard now, plan the front entry for next season.
“The plants just aren’t doing well” points to underlying soil and drainage conditions. Bellevue’s glacial soils — particularly the compacted till common in higher-elevation neighborhoods — create conditions where ornamental plantings struggle regardless of species selection. In Classic’s experience, planting in Bellevue without soil amendment is the most common reason existing landscapes underperform. Our Certified Professional Horticulturist routinely recommends amending the top 12–18 inches of planting beds with organic matter to break through compaction, improve drainage, and support the root development that makes plants actually establish rather than just survive.
What Does the Typical Bellevue Project Investment Range Look Like?
Investment ranges for Bellevue landscape projects are not higher because it is Bellevue — they are higher because the site conditions, material expectations, and scope requirements in this market are genuinely more demanding than in less topographically and architecturally complex communities.
In Classic’s experience, Bellevue residential design-build projects tend to fall into three ranges:
$40,000–$75,000: A focused transformation. One primary zone of the property — a new patio and outdoor living area, a front entry renovation, or a retaining wall system with integrated planting. The scope is defined, the design is tailored to the site, and construction typically runs 4–8 weeks. At this level, the investment covers thorough site preparation, quality materials that match the home, and construction methods that account for Bellevue’s grade and soil conditions.
$75,000–$150,000: A multi-zone redesign. This is where Classic sees the majority of serious Bellevue homeowner conversations land. The project addresses multiple areas of the property — outdoor living space combined with drainage infrastructure, updated plantings, new pathways or steps to navigate grade changes, lighting, and irrigation. These projects involve detailed design development, often HOA review, and construction timelines of 8–16 weeks depending on scope and weather windows.
$150,000–$250,000+: A full-property design-build. Front, back, and side yards reimagined as a cohesive outdoor environment. Significant structural work — engineered retaining walls, comprehensive grading, drainage infrastructure, outdoor structures — paired with a planting design that matches the property’s scale and the homeowner’s long-term vision. These projects represent a 3–6 month engagement from initial design through final installation. Permitting, HOA review, and phased construction are typically involved.
These ranges reflect Bellevue-specific realities: the structural demands of grade changes, the material quality expected at this property tier, the HOA processes, and the construction complexity created by mature trees and variable soils. They are not price lists — they are the range Classic consistently sees across the Bellevue projects that move from initial conversation to signed contract. For a detailed breakdown of what drives these numbers, see our guide to landscape design-build cost in Seattle.
What Have Classic's Bellevue Projects Taught Us About Working Here?
Four decades of building in Bellevue has produced a set of operating principles that shape how Classic approaches every project in the city. These are not marketing claims — they are patterns learned through repeated experience:
The site assessment is the project. On properties with Bellevue’s combination of grade, soil, trees, and HOA constraints, the site assessment phase determines whether the rest of the process goes smoothly or goes sideways. Classic documents every relevant condition — slopes, drainage patterns, tree root zones, utility locations, setbacks, and HOA requirements — before the design conversation begins. In our experience, the Bellevue projects that exceed budget almost always trace back to conditions that were not documented during assessment.
Bellevue homeowners expect design quality that matches their home’s interior. A $2 million home in Clyde Hill or Medina that just completed a $200K kitchen remodel sets a standard the outdoor space must meet. This is not about spending the most money — it is about the design resolution, material quality, and construction precision that a homeowner at this level can see and feel. Classic’s designers and our hardscape team, led by Eric Lemus with over 15 years of masonry and hardscape expertise, understand that tolerance for “good enough” is zero in this market.
Phasing works better than cramming. Not every Bellevue homeowner needs everything done at once. Classic regularly designs a comprehensive plan for the full property and then constructs in phases — backyard this season, front entry next spring, lighting and irrigation upgrades the following year. The key is that the phases are planned together even if they are built separately. This prevents the problem of Phase 2 requiring you to tear out part of Phase 1 because they were not designed as a unified system.
The HOA is not the enemy — it is the process. Classic has worked through HOA review in dozens of Bellevue communities. The review process protects homeowners (including you) from adjacent projects that would diminish property values. Classic’s approach is to engage the HOA early, submit documentation that exceeds their minimum requirements, and treat the review timeline as a feature of the project plan rather than an obstacle to work around. Projects that try to shortcut HOA review tend to end up with stop-work orders, forced modifications, and a damaged relationship with neighbors — all of which cost more than doing it right the first time.
How Does Classic's Process Account for Bellevue-Specific Conditions?
Classic’s design-build process is the same regardless of city, but the way that process plays out in Bellevue has specific characteristics:
Extended site assessment. Bellevue site walks take longer than average because the conditions are more layered. Classic’s team documents not just the obvious grade and drainage, but also tree species and estimated root zones, HOA design guidelines and review timelines, neighboring property conditions that will affect design decisions, and the architectural style of the home — because the landscape must complement the structure, not compete with it.
Design development with HOA in mind. If the property is in an HOA, Classic’s design team produces documentation that serves dual purpose: construction-ready drawings for our crew and review-ready packages for the architectural committee. This eliminates the common scenario where a homeowner pays for a design, gets it approved by the HOA, and then discovers the contractor needs different documents — and the design needs to be translated (and potentially compromised) in the process.
Material selection calibrated to the property. Bellevue properties at the $1.5M–$5M+ level have different material requirements than a standard Eastside project. Classic’s designers specify materials that match the home’s architectural vocabulary — natural stone that complements the facade, plantings scaled to the lot’s proportions, and hardscape finishes that hold up to the aesthetic scrutiny this market demands. Our team, including our Certified Professional Horticulturist, selects plant species not just for performance in Bellevue’s specific soil and light conditions but for the mature scale and year-round presence the property requires.
Construction sequencing around access constraints. Many Bellevue properties — particularly hillside lots and those in established neighborhoods with narrow side yards — have access limitations that affect how materials and equipment reach the work area. Classic’s construction team plans equipment access, material staging, and crew sequencing during the design phase, not the morning construction begins. On properties where everything must be hand-carried, that reality is reflected in the timeline and investment from the start — not discovered as a surprise that inflates the budget after the contract is signed.