- A mid-size landscape project in Seattle typically takes 3-6 months from first call to completion — construction is only a fraction of that; design, permitting, and procurement consume the rest.
- Construction timelines vary significantly by scope: planting projects take 3-7 days, patios 1-2 weeks, full backyards 4-8 weeks, and complete property transformations 8-16 weeks.
- Seattle's rain season (October through March) can add 30-50% more calendar time to construction due to weather interruptions — certain work like paver installation and concrete pours simply can't happen in wet conditions.
- The spring booking rush is real: homeowners who begin planning in fall or winter can be first in the construction queue by March, while those who call in spring may wait until mid-summer.
- Discovery during excavation — buried rock, unmarked utilities, poor soil — is the most common cause of timeline extensions that can't be anticipated during planning.
- Realistic timelines set before construction begins, combined with consistent communication during the build, produce better outcomes than aggressive schedules that slip without explanation.
A mid-size landscape project in Seattle — a new patio with surrounding plantings, maybe a retaining wall and some drainage work — typically takes 3 to 6 months from first phone call to the day you’re sitting on your new patio with a drink in your hand. The construction itself might only be 2 to 4 weeks of that. The rest is design, permitting, material procurement, and scheduling — the invisible timeline that catches most homeowners off guard. Larger projects involving full-property transformations run 6 to 12 months end-to-end. Smaller planting-only projects can wrap in a week. But the number that matters isn’t how many days our crew is on-site. It’s the total duration from the moment you decide to move forward to the moment the project is complete and the last plant is in the ground.
Here’s what that timeline actually looks like, broken down by project type and phase — with the delays, variables, and seasonal realities that come with building landscapes west of the Cascades.
How long does construction take for different project types?
The on-site construction phase is the part homeowners tend to focus on, so let’s start there. These are the ranges we see most consistently across our work in Seattle, Bellevue, Kirkland, and the surrounding Eastside cities.
Planting-only projects: 3-7 days
A planting renovation — removing overgrown material, amending soil, installing new plants and mulch — moves fast once materials are staged. A typical front-yard planting refresh takes 3-4 days with a two- to three-person crew. A larger property with foundation plantings, screening hedges, and a redesigned backyard planting palette might take a full week. The variables here are access (can we get a skid steer to the back yard, or is everything wheelbarrowed through a side gate?) and removal (extracting a 15-foot laurel hedge takes longer than pulling out tired annuals).
Patio installation: 1-2 weeks
A standard paver patio — 300-500 square feet with proper excavation, compacted gravel base, and sand-set pavers — runs 5 to 10 working days. That includes excavation, base preparation (which is the most important part and the one we never shortcut), edge restraint, paver installation, and joint sand. Natural stone patios in the same size range take slightly longer — flagstone is irregular, so the fitting and cutting process is more labor-intensive than the uniform geometry of manufactured pavers.
On Eastside properties with heavy clay — which is most of Kirkland, Bellevue, and Sammamish — base preparation for a patio takes 1 to 2 extra days compared to sites with sandy or loamy soil. The reason is excavation depth: clay doesn’t drain, so we need to dig deeper and install a thicker crushed gravel base (typically 6–8 inches of compacted 5/8-minus crushed rock instead of the 4-inch base that works on well-draining soil) to prevent water from pooling beneath the pavers and causing frost heave during our winter freeze-thaw cycles. We also install a perimeter drain line around the patio excavation on heavy clay sites — a step that isn’t needed on sandy ground but is essential here to keep the base dry long-term. Skipping that step is one of the most common shortcuts we see on patios installed by companies less familiar with Eastside soil conditions, and it’s a primary reason patios settle and develop uneven surfaces within three to five years.
Retaining walls: 1-3 weeks
Timeline depends almost entirely on height and length. A 2-foot-tall segmental block wall running 30 feet across a slope is a 4-5 day project. A 4-foot engineered wall with drainage aggregate, geogrid reinforcement, and compacted backfill takes 2-3 weeks — and that’s before the planting above and below. Any wall over 4 feet in the greater Seattle area requires a structural engineer’s stamp and a building permit, which adds weeks to the pre-construction timeline (more on that below).
Full backyard renovation: 4-8 weeks
This is where most of our design-build projects land. A full backyard typically involves some combination of demolition, grading, drainage, a patio or deck, retaining walls, irrigation, lighting, and planting. The 4-8 week range reflects the reality that these elements must happen in sequence — you can’t plant until hardscape is done, you can’t lay pavers until the base cures, you can’t set the base until drainage is resolved. Our crew on a project like this is typically 3-5 people, and we schedule in phases rather than trying to do everything simultaneously.
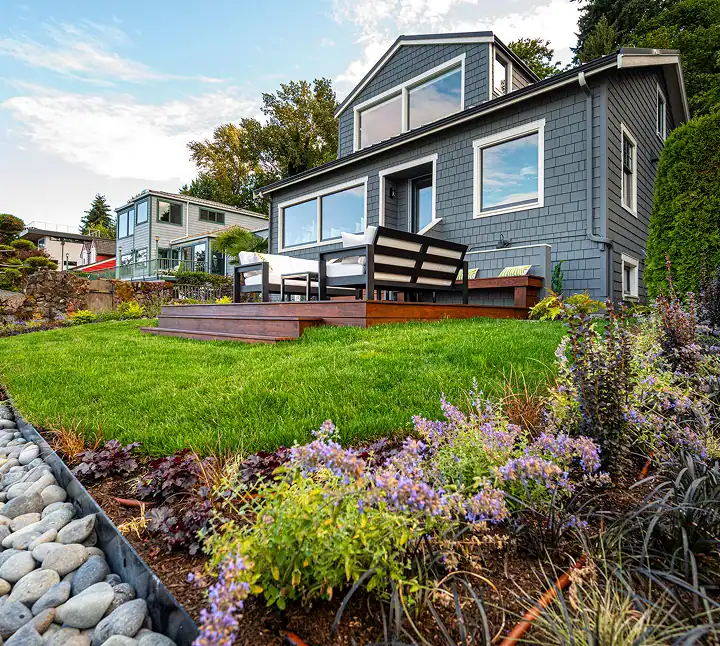
A project we completed in Kenmore illustrates the upper end of this range. The site involved significant grade changes, multiple retaining walls, a large patio, custom lighting, and extensive planting — all on a lakefront lot with access constraints. That project ran approximately 8 weeks of active construction, phased carefully so that each element was completed and stabilized before the next began.
On the Kenmore project, the primary access to the backyard was a single 4-foot-wide side gate — too narrow for a standard skid steer. We brought in a compact track loader (a Ditch Witch SK1050) that fit through the opening, but material staging had to happen in the front driveway with everything moved to the back in smaller loads. That access constraint alone added roughly 3 days to the overall timeline compared to a property where we could drive equipment directly to the work area. The other sequencing detail that homeowners rarely anticipate: after the engineered retaining walls were built, we had to wait 7 days before backfilling and compacting behind them. The wall system used geogrid reinforcement layers (per the structural engineer’s spec), and each lift of compacted backfill had to meet a specific density — tested with a nuclear density gauge — before the next layer could be placed. Rushing that process risks settlement behind the wall, which eventually translates to the wall itself shifting. Those 7 days of waiting felt slow to the homeowner, but they’re the reason the wall will perform for 50+ years instead of 15.
Complete property transformation: 8-16 weeks
Front yard, back yard, side yards, driveway approach, full hardscape, full softscape, irrigation, lighting, and potentially structures like pergolas or outdoor kitchens. These are the $75K-$150K+ projects where the entire outdoor experience of the home changes. At this scale, we’re typically running overlapping phases with different trade specialties — our hardscape crew might be finishing the back patio while our planting team starts the front foundation beds. The 8-16 week range is wide because scope drives everything: a 16-week project isn’t a slow 8-week project — it’s a fundamentally larger one.
What happens before construction even starts?
This is the timeline most people underestimate. Between your first phone call and the day our crew pulls into your driveway, there’s a sequence of steps that typically takes 6-12 weeks for a mid-size project — sometimes longer.
Design: 2-6 weeks
After the initial consultation, our design process includes a site survey, concept development, design revisions (usually 2-3 rounds), and final plan documentation. A straightforward patio-and-planting project might move through design in 2-3 weeks. A full-property transformation with complex grading, multiple outdoor rooms, and detailed planting plans needs 4-6 weeks. The design phase is where we solve problems on paper instead of in the field — and that investment in planning pays back directly in construction efficiency.
Permitting: 3-8 weeks (when required)
Not every project requires a permit, but many do. In King County and the cities across our service area, permits are typically required for retaining walls over 4 feet, structures (pergolas, covered patios), significant grading changes, and work near sensitive areas (wetlands, steep slopes, shorelines). Permit processing times vary by jurisdiction — Bellevue and Kirkland tend to run 4-6 weeks for standard residential permits. Seattle can take longer, particularly for projects in environmentally critical areas. We handle the permit process, but the timeline is largely out of our hands once the application is submitted.
In our experience, the City of Sammamish is consistently one of the slower jurisdictions for residential landscape permits — particularly for properties flagged in steep slope or critical areas overlays. Sammamish requires a geotechnical report for any significant grading on slopes over 15%, and the review process for those reports typically adds 3–4 weeks on top of the standard permit timeline. We had a project there where the homeowner wanted a series of terraced retaining walls on a moderately sloped lot. The lot fell within a mapped steep slope area, which triggered a critical areas review that required a geotechnical engineer’s report, a drainage study, and a revegetation plan for the disturbed area. The total permitting process took 11 weeks from application to approval. By contrast, a similar-scope retaining wall project in Redmond — where the lot wasn’t in a critical area — permitted in 4 weeks. Neither timeline was unreasonable given what each jurisdiction was evaluating, but the difference illustrates why we build permitting timelines based on the specific city and site conditions rather than using a blanket estimate.
Material procurement: 2-4 weeks for specialty items
Standard pavers, concrete block, gravel, and common nursery stock are available within days. But if your design calls for a specific natural stone (we source a lot of basalt and granite from regional quarries), custom-cut bluestone, or large-caliper specimen trees, lead times stretch. We’ve waited 3-4 weeks for specific stone cuts and up to 6 weeks for specimen trees during peak demand (March through May). One approach that works well: selecting materials early in the design phase so procurement runs in parallel with permitting rather than after it.
Scheduling and queue position
This is the one nobody thinks about until they’re in it. We schedule projects in sequence — we don’t start a new project until the current one is complete or at a natural handoff point. During our busy season (March through September), the scheduling queue can be 4-8 weeks deep. A homeowner who calls us in April hoping to have a patio by June is almost certainly looking at July or August. That’s not because the work takes that long — it’s because other homeowners called in January and February.
What causes delays on landscape projects in Seattle?
Every timeline we provide includes a buffer for the realities of building outdoors in western Washington. But it helps to understand what those realities actually are.
Curious What Working With Us Looks Like?
Every project starts with a conversation. No pressure, no sales pitch.
Book a Free ConsultationWeather — the variable nobody can control
Seattle averages 150 days of measurable rain per year, and most of it falls between October and March. Here’s what that means for construction:
Work that can continue in light to moderate rain:
- Demolition and removal
- Excavation (with proper erosion control)
- Drainage installation (we’re working with water anyway)
- Retaining wall construction (block and gravel drain fine)
Work that stops in heavy rain or sustained wet conditions:
- Paver installation (sand must be dry for proper compaction and jointing)
- Concrete pours (rain damages fresh concrete surfaces)
- Final grading (saturated soil can’t be compacted to specification)
- Planting in waterlogged soil (root establishment suffers)
A typical November or December project might lose 3-5 working days per month to weather. A June project might lose zero. This is the primary reason our construction season runs March through October — not because we refuse to work in winter, but because winter projects take 30-50% longer due to weather interruptions and shorter daylight hours.
We had a Bellevue project scheduled for a late October start — a 500-square-foot paver patio with surrounding plantings. Demolition and excavation went smoothly through the first week of November. Then we hit a stretch of 12 consecutive days of rain — not unusual for November west of the Cascades, but longer than the typical pattern. The problem was the sand-setting bed: paver installation requires the bedding sand to be dry enough to screed flat and compact evenly. Wet sand doesn’t hold its grade, and pavers set into saturated sand will shift and develop lippage within the first season. We covered the prepared base with tarps each night, but the ambient moisture kept the sand too wet to work with. The patio phase, which we’d planned for 5 working days, stretched to 12 calendar days as we worked in the dry windows between storms. The homeowner was understandably frustrated — they’d hoped to have the patio finished before Thanksgiving. We explained the tradeoff: we could set pavers in wet conditions and likely need to re-lay a section within a year, or we could wait for proper conditions and do it once. They waited. That patio is still flat and joint-tight four years later.
Discovery during excavation
We do thorough site evaluations before construction, but some things don’t reveal themselves until the excavator breaks ground. The three most common surprises on Eastside properties:
- Buried rock or glacial till. The Puget Sound lowlands are glacially deposited terrain. We’ve hit boulder fields 18 inches below the surface on properties that showed no surface indication. Removing or working around rock adds time and sometimes requires equipment changes.
- Unmarked utilities. We call 811 before every project, but private utilities (irrigation lines, landscape lighting wiring, buried downspout drains) don’t always appear on utility locates. Finding and rerouting these adds a day or two.
- Poor soil conditions. Heavily compacted fill, buried construction debris from the original home build, or soil contamination (old fuel tanks, asbestos-containing material from old siding) — each requires a different response and can add days to weeks.
Permit delays and inspection scheduling
Even after a permit is issued, inspections during construction can create waiting periods. Footing inspections for walls, drain line inspections, and final grading inspections each require scheduling with the jurisdiction — and inspectors don’t always come on the day you need them. We’ve had projects pause for 2-3 days waiting for an inspection that took 15 minutes.
Material availability
Supply chain disruptions have become more common since 2020. We’ve experienced extended lead times on specific paver colors, natural stone, and large-caliper trees. When we encounter a delay, we present alternatives — but if you’ve chosen a specific Belgard paver that’s backordered for 6 weeks, the choice becomes: wait for the material you want, or substitute something available now.
What does a construction day actually look like?
Knowing the timeline is one thing. Knowing what it feels like to live through it is another.
Crew arrival: Typically between 7:00 and 7:30 AM. Our crews are respectful of neighborhoods, but equipment trailers, material deliveries, and diesel engines are part of the reality.
Crew size: 2-3 people for a planting project. 3-5 for hardscape and full renovations. Specialized phases (concrete pours, large tree installations) may bring additional team members for a day.
Noise: Excavators, plate compactors, concrete saws, and skid steers are not quiet. We communicate the schedule in advance so you know which days will be louder than others. Hardscape demolition and excavation are the noisiest phases — once we’re into paver setting and planting, the volume drops significantly.
Access: We need equipment access to your yard, which sometimes means removing a fence section or temporarily occupying part of a driveway. We discuss this during the planning phase so there are no surprises. Your yard will look worse before it looks better — excavation is messy, staged materials take up space, and the property will feel chaotic for the first week or two before the new landscape starts to take shape.
Daily cleanup: We don’t leave a disaster every night. Tools are organized, materials are covered or secured, and the work area is left in a state where you can safely access your home. But it won’t look like a finished landscape until it is one.
Communication: We provide regular updates — typically a brief check-in at the start of each phase and a heads-up when the schedule shifts. If weather pushes the timeline, you’ll hear from us the same day with the revised plan.
Why does planning in fall or winter mean building sooner?
This is the single most impactful scheduling decision most homeowners can make: start the planning process in September through December for construction that begins in March or April.
Here’s the math. Design takes 2-6 weeks. Permitting takes 3-8 weeks. Material procurement takes 2-4 weeks. Some of these run in parallel, but the total pre-construction timeline is typically 6-12 weeks. If you call us in September, we can complete design through the fall, submit permits in November or December (when jurisdictions are less backed up), procure materials over the winter, and have your project first in the queue when the building season opens in early spring.
If you call us in March — when everyone else is also calling — you’re entering the design process during our busiest intake period, submitting permits when jurisdictions are already processing a backlog of spring applications, and competing with every other homeowner on the Eastside for a spot in our construction queue. That March call typically means a July or August start for a mid-size project.
The homeowners who end up happiest with their timelines are the ones who treated planning season and building season as two separate things — and used our rainy months for the work that happens at a desk, so the work that happens in the yard could start as soon as conditions allowed.
How does Classic Landscaping manage project timelines?
In our experience across 2,000+ projects, the difference between a project that finishes on schedule and one that drags is almost always determined before construction starts — by the thoroughness of the design, the accuracy of the site evaluation, and the realism of the timeline we set with the homeowner.
We build a detailed construction schedule for every project — broken into phases with dependencies mapped. Excavation before base prep. Base prep before hardscape. Hardscape before planting. We don’t compress phases to make timelines sound better during the sales process. If a project is going to take 6 weeks of construction, we say 6 weeks. If weather might add another week, we say 6-7 weeks.
We’ve also learned that communication matters more than speed. A project that takes an extra week because of rain but keeps the homeowner informed every step of the way produces a far better experience than a project that finishes on time but leaves the homeowner wondering what’s happening for days at a stretch.
If setting realistic expectations and then meeting them sounds like how you want a project managed, we’re happy to walk through a timeline specific to your property.
The Bottom Line
In our experience across 2,000+ projects, the difference between a project that finishes on schedule and one that drags is almost always determined before construction starts — by the thoroughness of the design, the accuracy of the site evaluation, and the realism of the timeline we set with the homeowner.
We build a detailed construction schedule for every project — broken into phases with dependencies mapped. Excavation before base prep. Base prep before hardscape. Hardscape before planting. We don’t compress phases to make timelines sound better during the sales process. If a project is going to take 6 weeks of construction, we say 6 weeks. If weather might add another week, we say 6-7 weeks.
We’ve also learned that communication matters more than speed. A project that takes an extra week because of rain but keeps the homeowner informed every step of the way produces a far better experience than a project that finishes on time but leaves the homeowner wondering what’s happening for days at a stretch.
If setting realistic expectations and then meeting them sounds like how you want a project managed, we’re happy to walk through a timeline specific to your property.