- In Seattle's urban lots, usable backyards of 800 to 1,500 square feet are the norm — and a well-designed compact yard often feels more satisfying than a larger one without clear purpose, because every element earns its place.
- Diagonal sight lines are the simplest way to make a small yard feel bigger: position a focal point in the corner opposite the main viewing angle to draw the eye along the longest dimension.
- Limit hardscape to two materials maximum in backyards under 1,200 square feet — more than that creates visual fragmentation that makes the space feel smaller and more chaotic.
- Skip the lawn if your usable area is under 300 square feet; ground covers, gravel, or expanded planting beds contribute more character and require less maintenance at that scale.
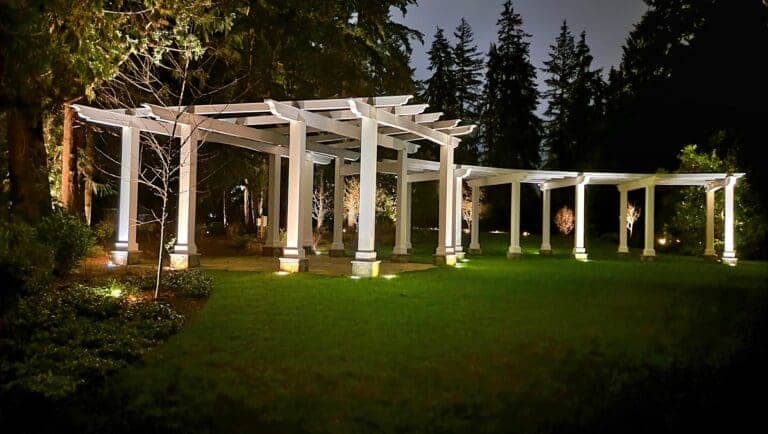
- Outdoor lighting delivers outsized returns on small lots, roughly doubling the usable evening hours from March through November and making the yard feel larger after dark by eliminating visible boundaries.
- Small backyards typically cost $25,000 to $60,000 for a complete design-build project in the Greater Seattle market — lower total cost than large yards, but higher per-square-foot because fixed costs do not scale down proportionally.
A small backyard in Seattle — and by small, we mean the 800 to 2,000 square feet of usable outdoor space typical of urban lots in Wallingford, Shoreline, Greenwood, and the newer infill developments spreading across Greater Seattle — is not a limitation. It is a design constraint, and constraints produce better design. In our experience across hundreds of compact-lot projects, the backyards that feel most satisfying to live in are rarely the largest. They are the ones where every square foot has a purpose, where materials and plantings are chosen with discipline rather than thrown in because there was room, and where the layout creates a sense of discovery that makes the space feel larger than it measures. Classic Landscaping has been designing these kinds of spaces across Greater Seattle since 1985, and the reality is that small-yard projects have become the majority of our residential work as lot sizes have steadily shrunk.
How small is a typical Seattle backyard?
Context matters here, because “small” is relative — and what feels small in Sammamish is generous in Ballard. Most single-family lots in Seattle proper range from 4,000 to 6,000 square feet total. Once you subtract the house footprint, the driveway, the side setbacks, and the front yard, the usable backyard is often between 800 and 1,500 square feet. In older neighborhoods like Wallingford, Fremont, and Green Lake, you might get a bit more. In newer developments and ADU-impacted lots across Shoreline, Kenmore, and parts of Bellevue, 600 to 1,000 square feet of backyard is common.
That is roughly the size of a two-car garage.
The instinct most homeowners have is to look at that footprint and scale down everything — a tiny patio, a patch of lawn, a few shrubs along the fence. But scaling down without rethinking the layout is the single biggest mistake we see in small-yard design. What you end up with is a miniature version of a big yard, and miniature versions of things always feel inadequate. The approach that actually works is fundamentally different: instead of shrinking everything, you make deliberate choices about what to include, what to leave out, and how to arrange what remains so the space reads as intentional rather than constrained.
A Shoreline consultation last year illustrates this well. The homeowner had sketched out their wish list on graph paper: a paver patio, a strip of lawn for the dog, raised garden beds along the fence, a fire pit, and a water feature. On a 900-square-foot backyard, that list would have produced five undersized elements jammed into the space with no breathing room — a miniature yard that would have felt more cluttered than the blank lawn they started with. When we walked through priorities, the fire pit and the dog’s play area rose to the top. The water feature, once they thought honestly about maintenance, dropped off. The raised beds moved to the side yard where they’d get better sun. What we built: a generous patio (about 250 square feet — larger than they’d originally drawn) centered on a gas fire pit, with a permeable decomposed granite area along the back fence where the dog runs. Ornamental grasses and a single Acer palmatum ‘Sango-kaku’ (coral bark maple) softened the perimeter without consuming floor space. The homeowner told us it felt twice as big as they expected — because every element had room to breathe instead of competing for the same square footage.
What design principles make a small backyard feel bigger?
There is real spatial psychology at work in small-yard design, and some of it is counterintuitive. Here are the principles that consistently produce the best results on compact Seattle lots.
Diagonal sight lines
The most powerful tool in small-yard design costs nothing. In a rectangular backyard — which is what most Seattle lots produce — the longest dimension is the diagonal. A patio positioned in one corner with a focal point (a specimen tree, a water feature, a sculptural pot) in the opposite corner draws the eye along the longest possible line, making the space read as significantly larger than its actual dimensions. We use this on nearly every compact-lot project, and the difference between a square-on layout and a diagonal one in the same footprint is striking.
Layered planting for depth
Flat planting — a single row of shrubs against the fence — makes a small yard feel like a box. Layered planting creates depth. A ground cover layer (Leptinella squalida or Ajuga reptans ‘Chocolate Chip’ work well in our conditions), a mid-height perennial layer (Hakonechloa macra, low-growing Hydrangea quercifolia), and a taller screening layer behind creates the perception of dimension that a single plane of green cannot. The layers give the eye something to travel through rather than hitting a wall and bouncing back.
In the shaded conditions common across much of Seattle — where Douglas fir, western red cedar, and big-leaf maple canopies filter light for most of the year — this layered approach also solves the practical problem of finding plants that perform at different light levels within the same bed. The taller screening plants catch the available light; the shade-tolerant ground covers fill in below.
Right-sized hardscape
One generous patio is almost always better than two small ones in a compact yard. We have learned this through trial and error over decades. When you split limited square footage into multiple small paved areas — a little sitting spot here, a dining area there — each one feels too small to use comfortably, and the leftover planting strips between them become awkward maintenance zones.
In our experience, a single well-proportioned patio that occupies 30% to 40% of the total backyard area creates a stronger sense of outdoor living than the same square footage distributed across multiple zones. It also simplifies construction and reduces material transitions, which matters because too many material changes in a small space creates visual chaos.
Multi-functional zones
Every element in a small backyard needs to earn its space. A fire pit that doubles as a gathering point for morning coffee. A bench with storage built into the seat. A raised planter that also serves as the edge definition for the patio. A step-up between levels that creates the feeling of a separate room without eating any horizontal space.
The Relaxation Garden in West Seattle is a project we return to often as an example of this principle. The lot was a typical urban footprint — modest, bounded by neighboring houses on three sides. Rather than trying to create the illusion of a large yard, we designed into the intimacy. Built-in seating, a carefully positioned water feature, layered plantings that screen the boundaries without consuming floor area, and a layout that created genuine coziness rather than claustrophobia.
The usable backyard was roughly 1,100 square feet — not tiny, but hemmed in on three sides with neighboring windows looking directly down into the space. The homeowner’s top priority was privacy — they wanted to feel like they were in a garden, not a fishbowl. The design move that changed everything was raising the planting beds along the two side boundaries by 18 inches and layering evergreen and deciduous material at heights that blocked sightlines from the neighboring second-story windows without creating a wall of green that felt oppressive. We used Camellia sasanqua ‘Yuletide’ (compact, evergreen, fall-blooming) as the backbone, with Hakonechloa macra ‘Aureola’ cascading over the raised bed edges for movement and texture. The before-and-after contrast is striking — the “before” was an open rectangle of lawn where you could see three houses; the “after” feels like you’re sitting inside a garden room where the boundaries dissolve into foliage.
Which hardscape choices work best in compact yards?
Material selection matters more in a small space because you see every square foot of it at once. A material or pattern that reads fine across a 600-square-foot patio becomes dominant and overwhelming across a 150-square-foot one.
Permeable pavers
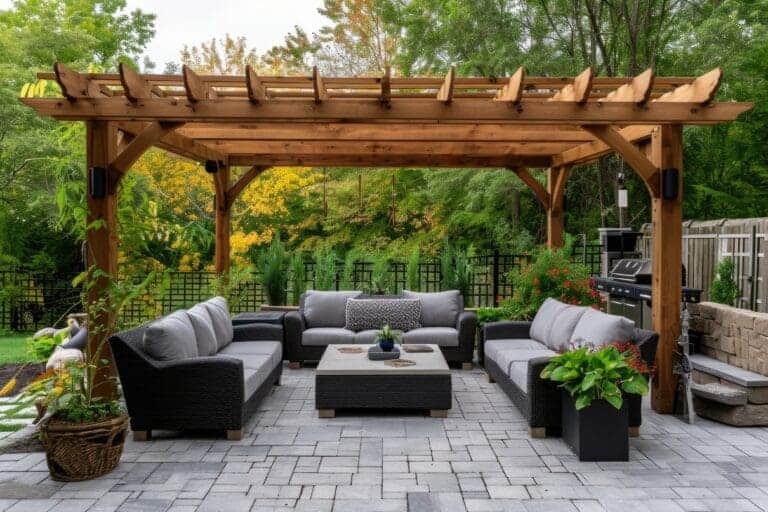
Permeable pavers are one of our go-to recommendations for small Seattle backyards, and not just for environmental reasons — though the stormwater benefit is real and increasingly relevant as King County tightens impervious surface regulations. Pavers fill space cleanly and efficiently. They lay flat without the visual weight of poured concrete, they accommodate curves and angles naturally, and the joint spacing creates a subtle texture that keeps large paved areas from reading as monolithic slabs.
On a practical level, permeable pavers also eliminate the drainage headaches that plague small yards. When your entire backyard is close to the house foundation, every square foot of impervious surface sends water somewhere it should not go. Permeable pavers allow rainfall to infiltrate through the joints and the aggregate base below, reducing the runoff volume that can overwhelm small-lot drainage systems during Seattle’s wet season.
Built-in seating
Freestanding patio furniture is one of the biggest space-eaters in a small backyard. A standard four-chair dining set with a table occupies roughly 64 square feet — which can be 10% or more of a compact patio. Built-in bench seating along one or two edges of the patio reclaims most of that floor area while actually seating more people. Add storage underneath, and the bench is doing three jobs: seating, space efficiency, and stowing cushions, garden tools, or firewood.
Level changes
Even a single six-inch step-up from one area to another creates the psychological impression of a separate room. In a small yard, this is powerful. You step up from the patio to a slightly elevated planting area or fire pit surround, and the space suddenly has two zones instead of one — without using any additional horizontal area. We use this technique frequently on flat Seattle lots where the lack of natural grade change would otherwise make the yard feel like a single undifferentiated plane.
How do you create privacy in a small backyard without making it feel closed in?
This is the tension at the heart of most small-yard projects. The homeowner wants screening from neighbors — understandable, when the adjacent house is 15 feet away — but a solid 6-foot fence on all three sides turns a compact backyard into a box.
Narrow screening plants vs. fence-plus-climbers
There are two reliable approaches, and both have trade-offs.
Narrow evergreen screening uses columnar or fastigiate plants that provide year-round visual density in a minimal footprint. Chamaecyparis obtusa ‘Gracilis’ (Slender Hinoki Cypress) is one we plant frequently — it matures at roughly 8 to 10 feet tall and only 3 to 4 feet wide, which is a fraction of the depth that a standard arborvitae or laurel hedge consumes. Ilex crenata ‘Sky Pencil’ is even narrower, though it maxes out around 6 to 8 feet and provides less visual density.
The trade-off: columnar plants create a screen, but they do not create lushness. They tend to read as vertical accents rather than garden. If the homeowner wants screening that also contributes to the garden aesthetic, the second approach works better.
Fence plus climbers starts with an existing 6-foot fence — which most Seattle backyards already have — and layers climbing plants against it. Hydrangea anomala subsp. petiolaris (climbing hydrangea) performs exceptionally well on north- and east-facing fences in our climate. Trachelospermum jasminoides (star jasmine) works on south- and west-facing exposures but is marginally hardy in colder microclimates. Clematis armandii offers evergreen coverage and fragrant spring blooms.
This approach adds depth, texture, and seasonal interest to boundaries without consuming any floor area — the plants grow vertically against the existing structure. The trade-off is establishment time (two to three seasons for full coverage) and the maintenance of training and periodic pruning.
Layered mixed screening
The approach we find most effective on compact Greater Seattle lots is a combination: one or two columnar evergreens for anchor structure, climbers on the fence for background lushness, and a mid-height planting layer in front that softens the base. This creates a screen that reads as a garden boundary rather than a wall — varied in height, texture, and seasonal expression.
On a Kenmore property, the homeowner’s deck looked directly into the neighbor’s kitchen and dining room about 25 feet away — close enough that both families felt uncomfortable. The planting strip between the fence and the patio was only 30 inches wide, which ruled out most conventional screening hedges. We planted three Ilex crenata ‘Sky Pencil’ (columnar Japanese holly, 8-10 feet tall but only 2-3 feet wide) as vertical anchors, then filled between them with Sarcococca confusa (sweet box) at the base and trained Hydrangea anomala subsp. petiolaris (climbing hydrangea) on the existing fence behind. Within two growing seasons, the screening was effective — the Sky Pencils provided immediate height, the sarcococca filled the base gap, and the climbing hydrangea covered the fence face with a textured green wall. Full maturity took about three seasons. The total depth of the planting strip never exceeded 30 inches, and the homeowner regained their sense of privacy without losing any usable patio space.
Inspired to Start Your Project?
From concept to completion, we bring landscape visions to life across Greater Seattle.
Start Your DesignWhat should you avoid in a small backyard?
Some of the most common landscaping moves actively work against small spaces. In our experience, these are the ones to resist.
Oversized lawn panels
A 200-square-foot lawn patch in a small backyard is too small to throw a ball on, too large to ignore, and becomes a maintenance obligation that consumes time disproportionate to its usable value. Below a certain threshold — roughly 300 square feet — lawn simply does not make functional sense. The alternatives (ground covers, gravel, expanded patio area, or a dense planting bed) are lower maintenance and contribute more to the character of the space.
That said, if the homeowner has small children or a dog, lawn may be the right call regardless. This is where priorities matter — it is their yard, and if 200 square feet of grass is what makes it work for their family, we design around that.
Too many materials
In a large yard, you can transition from pavers to flagstone to gravel to lawn and the variety reads as richness. In a small yard, the same number of materials reads as visual fragmentation. Every transition between materials creates a line that the eye has to process, and in a compact space, those lines stack up fast.
We generally recommend no more than two primary hardscape materials in a backyard under 1,200 square feet — one for the main patio surface and one for secondary elements (stepping stones, edging, a bench cap). Unity is more powerful than variety at this scale.
Large deciduous trees
A red maple or tulip tree might look proportionate for the first five years. By year fifteen, it dominates the space — heavy shade, root pressure on pavers and fences, leaf drop that overwhelms the entire yard every October. For small backyards, we recommend trees that mature at 15 to 25 feet with controlled canopy spread. Acer palmatum cultivars (Japanese maples) are the classic choice for good reason — their scale, branching structure, and seasonal interest are perfectly suited to intimate gardens. Stewartia pseudocamellia is another excellent option we plant frequently: it offers four-season interest (flowers, fall color, exfoliating bark) and stays proportionate to compact lots.
Does a small backyard cost less than a large one?
The total project cost is usually lower — designing and building 1,000 square feet of outdoor space costs less than 3,000 square feet. But the per-square-foot cost is often higher, and this surprises many homeowners during the initial consultation.
The reason is that fixed costs do not scale down proportionally. Site access, equipment mobilization, drainage connections, electrical for lighting, irrigation installation, and project management have a baseline cost whether the yard is 800 square feet or 3,000. And because every inch of a small yard is visible and used, the quality of materials and installation has to be high throughout — there is no “back forty” where you can use a less expensive material because no one will see it closely.
In practical terms: a well-designed small backyard in the Greater Seattle market — with a quality paver or stone patio, built-in features, layered plantings, lighting, and irrigation — typically runs $35 to $75 per square foot for hardscape areas, depending on material choices. Planting areas range from $15 to $40 per square foot depending on plant size and density. A complete 1,000-square-foot backyard project often falls in the $25,000 to $60,000 range, depending on complexity and material grade.
These ranges hold for 2025-2026 pricing across Greater Seattle. If anything, the lower end has moved up slightly — materials costs have stabilized after the post-pandemic spikes, but labor costs continue to climb modestly across the trades. A Shoreline homeowner with a 900-square-foot backyard was initially surprised when our proposal came in at $42,000 — they’d expected a smaller yard to mean a proportionally smaller budget. When we walked through the line items, the math became clear: the patio, drainage, and irrigation infrastructure cost roughly the same whether the yard is 900 or 2,500 square feet, and the per-square-foot material cost was actually on the lower end of the range because we used interlocking pavers rather than natural stone. What drove the number was the density of the design — in a compact space, every element is detailed and visible, which means the installation quality has to be consistent across the entire project. There’s nowhere to hide a rough edge or an economy material in a yard this size.
How does outdoor lighting change a small space?
Lighting is the single most undervalued element in small-yard design, and it delivers disproportionate returns on compact lots. A well-lit small backyard is usable from March through November in Seattle — roughly doubling the evening hours you can spend outside compared to an unlit space.
More importantly, lighting transforms how a small space feels. During the day, you see the boundaries — the fences, the neighboring rooflines, the limits. At night, with the right lighting design, those boundaries disappear. Downlights in a small tree create a canopy of light and shadow. Path lights draw the eye along the diagonal. Uplights on a textured fence or specimen plant add depth. The psychological effect is significant: the yard feels larger at night because you cannot see where it ends.
LED landscape lighting has also become remarkably affordable. A complete lighting package for a small backyard — 8 to 12 fixtures with a transformer and timer — typically adds $3,000 to $6,000 to the project cost, and the energy consumption is negligible.
What does a thoughtfully designed small backyard actually look like?
The West Seattle Relaxation Garden is one of the clearest examples in our portfolio of what happens when a compact lot is designed with intention rather than compromise. The homeowner wanted a private retreat — a space that felt enclosed, quiet, and separated from the urban surroundings — on a lot that did not offer much room to work with.
Rather than fighting the footprint, we leaned into it. The design used layered plantings to soften every boundary, built-in elements to maximize usable floor area, and a material palette limited to two complementary surfaces that kept the space visually calm. The result is a backyard that feels like a garden room — intimate, richly planted, and completely functional for the way the homeowner actually spends time outdoors.
The lesson we take from projects like this — and we have done dozens of similar ones across Shoreline, Bellevue, Kenmore, and Seattle proper — is that the best small backyards are not trying to be big backyards. They are designed to be exactly what they are: compact, intentional, and personal. That is where the satisfaction lives.
For homeowners thinking through a landscape design for a compact urban lot, the starting point is not square footage. It is priorities. How do you want to use this space? What matters most? Once those questions are answered, a small yard often gives us more to work with than homeowners expect — because constraints focus the design instead of diluting it.
If your backyard is one of those compact Greater Seattle lots and you are ready to think about what it could become, we are happy to take a look.
The Bottom Line
The West Seattle Relaxation Garden is one of the clearest examples in our portfolio of what happens when a compact lot is designed with intention rather than compromise. The homeowner wanted a private retreat — a space that felt enclosed, quiet, and separated from the urban surroundings — on a lot that did not offer much room to work with.
Rather than fighting the footprint, we leaned into it. The design used layered plantings to soften every boundary, built-in elements to maximize usable floor area, and a material palette limited to two complementary surfaces that kept the space visually calm. The result is a backyard that feels like a garden room — intimate, richly planted, and completely functional for the way the homeowner actually spends time outdoors.
The lesson we take from projects like this — and we have done dozens of similar ones across Shoreline, Bellevue, Kenmore, and Seattle proper — is that the best small backyards are not trying to be big backyards. They are designed to be exactly what they are: compact, intentional, and personal. That is where the satisfaction lives.
For homeowners thinking through a landscape design for a compact urban lot, the starting point is not square footage. It is priorities. How do you want to use this space? What matters most? Once those questions are answered, a small yard often gives us more to work with than homeowners expect — because constraints focus the design instead of diluting it.
If your backyard is one of those compact Greater Seattle lots and you are ready to think about what it could become, we are happy to take a look.