- Concrete segmental block (Allan Block, Versa-Lok) is the most reliable all-around retaining wall material for Greater Seattle properties — it handles wet soil, integrates with engineered drainage systems, and has published engineering data that simplifies permitting for walls over 4 feet.
- Natural stone (basalt and granite) costs 40-60% more than block primarily because of labor — every stone is hand-fitted — but it develops a character over time that manufactured materials can't replicate, especially in Woodinville and other naturalistic settings.
- The drainage system behind the wall matters more than the material on the face — a wall without proper drainage will fail regardless of what it's built from, typically within 5-10 years.
- Timber walls cost half as much as block upfront but last a third as long (15-25 years vs. 50+ years), making them more expensive per year of service life — and we regularly replace timber walls that were built 12-15 years ago with block or stone at higher total cost than if the permanent material had been used originally.
- Walls over 4 feet in King County and most Greater Seattle cities require a building permit and structural engineering ($3,000-$10,000 additional) — manufactured block systems simplify this process because they have published engineering tables, while stone and boulder walls require more site-specific design work.
- Combining materials — engineered block for structural retention, boulders or stone at visible transitions — often delivers the best balance of performance, appearance, and cost on Greater Seattle slopes, which is the approach we used on the Kenmore Lakeview Backyard Remodel.
The right retaining wall material for your property depends on three things most homeowners don’t think about until they’re mid-project: how your soil behaves when it’s saturated, what height triggers engineering and permitting requirements, and how each material handles decades of Seattle’s wet-dry cycling. No single material is universally best. Concrete block systems like Allan Block and Versa-Lok dominate residential work across Bellevue, Kirkland, and Sammamish because they’re engineered for structural performance and install efficiently on tight schedules. Natural stone — basalt and granite, primarily — delivers a premium aesthetic that weathers beautifully but costs significantly more in labor. Boulder walls fit naturalistic slopes. Poured concrete suits modern architecture. And timber, while budget-friendly, has a much shorter lifespan in our climate. Here’s how each material actually performs in the ground conditions we work in every week.
What are the most common retaining wall materials in Greater Seattle?
Six materials account for nearly every residential retaining wall we build or encounter across the Greater Seattle area. Each has a distinct personality in terms of cost, lifespan, structural capacity, and how it responds to our specific climate and soil conditions.
Here’s the honest comparison, based on what we’ve seen hold up — and what we’ve seen fail — over 15 years and hundreds of wall installations.
Concrete segmental block (Allan Block, Versa-Lok, Belgard)
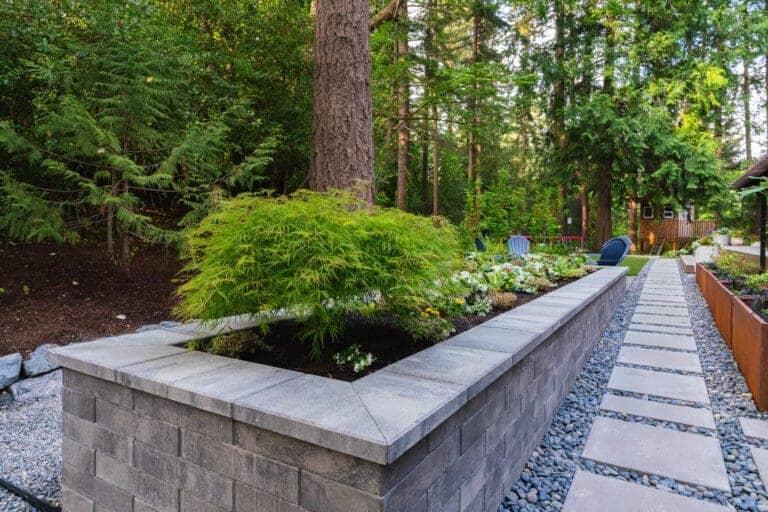
This is the workhorse of Greater Seattle retaining wall construction. Segmental block systems are manufactured to interlock without mortar, using a lip-and-pin or clip connection that creates structural redundancy through the entire wall face. They’re engineered for specific load conditions, which means a structural engineer can calculate exactly how much reinforcement (geogrid) is needed at what intervals — something that’s much harder to do with irregular natural materials.
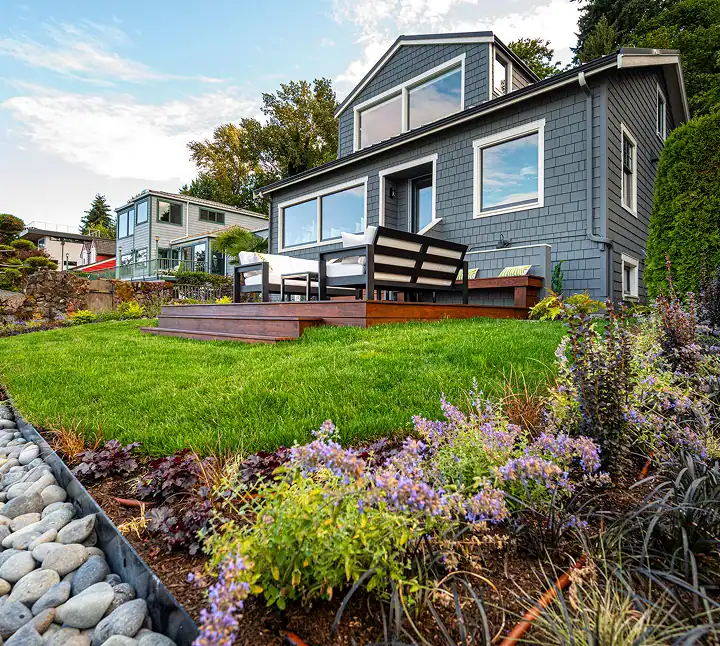
Why it dominates residential work: The blocks are consistent. Every unit weighs the same, measures the same, and locks together the same way. That consistency translates to faster installation, predictable material quantities, and a finished wall that performs exactly as engineered. On the Kenmore Lakeview Backyard Remodel, we combined engineered block walls with boulders on a steep slope that required King County permitting and a geotechnical engineer — the block system gave us the structural capacity the slope demanded while the boulders added naturalistic character at the transitions.
Why it works here: Block walls hold up well because water passes through the open joints instead of building up behind the wall. That matters, because the most common reason a wall fails is wet clay pushing on a wall with poor drainage.
Trade-offs: The aesthetic is clearly manufactured. Even tumbled and textured finishes read as “product” rather than “natural landscape element.” Some homeowners — particularly those with wooded, naturalistic properties — find the look too uniform. And color options, while improving, are limited compared to natural stone.
On a hillside property in Sammamish with a 25-foot grade change from the house to the lower property line, we needed two tiers of retaining wall — one at 6 feet and one at 4.5 feet — with a terraced planting area between them. The geotechnical engineer’s report specified minimum wall specifications that required geogrid reinforcement layers every 16 inches of wall height. Segmental block was the only practical option: the interlock system accepts geogrid tie-backs between courses as part of the standard construction method. Building the same wall in natural stone would have required a mortar-set construction with rebar and concrete footing — roughly doubling the labor cost and adding 3 weeks to the schedule. The block system delivered the engineered capacity the slope demanded, and we used a textured charcoal finish that blended well with the wooded lot.
Natural stone (basalt, granite, sandstone)
Natural stone walls are the premium choice for homeowners who want their retaining wall to look like it belongs in the landscape rather than sitting on top of it. West of the Cascades, we work primarily with basalt (the dark, angular volcanic rock sourced from Eastern Washington quarries) and granite. Both are extremely dense, weather-resistant, and develop a beautiful patina over time as moss and lichen colonize the surface.
What makes it worth the cost: A well-built natural stone wall genuinely improves with age. After five years in our climate, the moss establishment and slight surface weathering give it a character that manufactured products can’t replicate. We’ve seen 30-year-old basalt walls in Woodinville that look better than they did at installation.
The labor reality: Natural stone is expensive not because the material itself costs dramatically more — though it does cost more — but because every stone must be individually selected, cut if necessary, and fitted by hand. A crew that installs 40 square face feet of block wall per day might install 15-20 square face feet of natural stone. That labor difference is the primary cost driver.
In Seattle’s climate: Basalt and granite are essentially impervious to freeze-thaw damage. They won’t spall, crack, or degrade from moisture cycling the way some softer stones (limestone, certain sandstones) can. This matters in Greater Seattle’s November-through-February freeze-thaw pattern, where temperatures hover around 32°F and cycle repeatedly.
Trade-offs: Cost. Natural stone retaining walls typically run 40-60% more than equivalent block walls when you factor in the labor-intensive fitting process. Structural engineering is more complex because stone shapes are irregular — the engineer has to account for variable bearing surfaces rather than the uniform contact of manufactured blocks. And finding a crew experienced in structural stone wall construction (as opposed to decorative garden walls) narrows your contractor options significantly.
One stone type we steer clients away from for structural retaining walls: imported sandstone, particularly the buff and tan varieties sourced from India and China that have become popular for their warm color tones. They look beautiful at installation, but many of these sandstones have higher porosity than Pacific Northwest basalt or granite — water absorption rates of 5-8% compared to under 1% for basalt. In our climate, where those stones stay wet for 7-8 months and then cycle through freeze-thaw in winter, the absorbed moisture expands and causes surface spalling within 5-10 years. We’ve seen sandstone wall faces deteriorate to the point of losing structural integrity after just 8 years of Greater Seattle weather. For structural walls, we recommend basalt (which is locally sourced from eastern Washington quarries), granite, or engineered block. Save the imported sandstone for decorative garden walls and seat walls where structural failure isn’t a safety concern.
What makes it worth the cost: A well-built natural stone wall genuinely improves with age. After five years in our climate, the moss establishment and slight surface weathering give it a character that manufactured products can't replicate. We've seen 30-year-old basalt walls in Woodinville that look better than they did at installation.
Boulder walls
Boulder walls use large, naturally shaped rocks — typically 1,000 to 5,000+ pounds each — stacked and placed with heavy equipment. The boulders’ mass provides the gravity retention: they’re heavy enough that soil pressure can’t move them.
Where they work best: Sloped, naturalistic properties where a manufactured wall face would look out of place. We use boulder walls frequently in Woodinville, Duvall, and the more rural stretches around Monroe where the landscape character is Pacific Northwest forest, not suburban hardscape. They’re also effective for informal terracing where the grade change is spread across multiple short steps rather than held by a single tall wall.
The weight advantage: A 3,000-pound basalt boulder isn’t going anywhere. Gravity walls rely on mass rather than reinforcement, which means fewer components — no geogrid, no mechanical connections — and a simpler structural principle. For walls under 4 feet, a properly placed boulder wall can be more cost-effective than block because of the reduced material complexity.
Trade-offs: Precision is limited. You can’t build a boulder wall to an exact height or a perfectly straight line — each boulder dictates its own placement. Access is a significant constraint: you need equipment (an excavator or loader) to place boulders, and if the wall is in a backyard accessible only through a side yard, getting equipment in and out adds cost and sometimes isn’t feasible. And for walls over 4 feet, the boulder sizes required become enormous — both more expensive to source and more destructive to the surrounding landscape during placement.
The largest boulder wall we’ve built was on a lakeside property in Kenmore — roughly 65 linear feet at varying heights up to 5 feet, using basalt boulders ranging from 1,500 to 4,500 pounds each. The placement required a CAT 320 excavator working from the lower slope, and the boulders were delivered on flatbed trucks that staged on the street above. As a general rule, boulders become impractical above 5 feet of retained height: the individual stones required at that scale weigh 5,000+ pounds, the equipment needed to place them grows significantly (you’re into crane territory rather than standard excavators), and the liability profile changes — a 5,000-pound boulder that shifts during placement on a steep slope is a serious safety concern. For walls above 4-5 feet, we typically recommend engineered block with geogrid reinforcement, sometimes with a boulder accent at the base or top course to preserve that naturalistic character the homeowner wanted.
Poured concrete (formed and finished)
Poured-in-place concrete walls are a structural material, not just an aesthetic one. The wall is formed on-site, reinforced with steel rebar, and poured as a monolithic structure. The result is the strongest retaining wall type available — and also the most polarizing visually.
Where it fits: Modern and mid-century modern homes in Greater Seattle where clean lines and minimal texture are the design language. A board-formed concrete wall — where the formwork leaves a wood-grain imprint on the surface — can be striking on the right property. We’ve also used poured concrete as the structural core behind a stone veneer, getting the engineering performance of concrete with the visual character of natural stone.
Structural performance: A properly engineered poured concrete wall with steel reinforcement is the strongest retaining structure you can build. For tall walls (6+ feet), significant surcharges (driveways, structures above the wall), or challenging soil conditions, poured concrete sometimes becomes the only material that an engineer will approve.
Trade-offs: Poured concrete cannot be repaired easily. A block wall with a damaged section can have individual blocks replaced. A cracked poured concrete wall typically needs either structural epoxy injection or, in severe cases, partial demolition and replacement. The monolithic nature that makes it strong also makes it inflexible — it can’t accommodate minor ground movement the way interlocking block systems can. Forming and pouring also requires a specialized crew and favorable weather (no rain during the pour and cure period, which narrows the installation window in Seattle to roughly May through September).
Timber (pressure-treated, railroad ties)
Timber retaining walls are the most affordable option for low walls and garden terracing. Pressure-treated landscape timbers (typically 6×6 or 6×8 Douglas fir or hem-fir) are stacked horizontally and anchored with rebar driven into the ground behind them. Railroad ties — creosote-treated timbers salvaged from rail lines — were once common but are increasingly avoided due to creosote leaching concerns and difficulty sourcing consistent quality material.
Where they make sense: Garden terraces under 3 feet where the wall is primarily aesthetic and the structural load is modest. Budget-sensitive projects where the homeowner plans to replace the wall in 15-20 years as part of a larger landscape renovation. Temporary or phased solutions where a permanent material will be installed later.
The lifespan issue: In Seattle’s wet climate, pressure-treated timber retaining walls have a functional lifespan of 15-25 years — roughly a third of what concrete block or stone delivers. The treatment protects against rot for a while, but constant contact with wet soil on the back side speeds up rot. We see timber walls beginning to bow and lean within 10-12 years on properties with poor drainage, and that bowing indicates the structure is actively failing.
Trade-offs: Short lifespan relative to all other materials. Not suitable for walls over 3-4 feet (and we’d argue not ideal for anything over 2 feet in structural applications). The treated lumber can leach chemicals into adjacent soil — a concern if you’re planting edibles within a few feet of the wall. Aesthetically, timber walls look good for the first 3-5 years, then deteriorate visibly as the wood weathers, splits, and develops algae staining in our wet conditions.
We replace 8 to 12 timber retaining walls per year across Greater Seattle — it’s one of our most common repair calls. The pattern is predictable: a homeowner bought a house with a timber wall that was “fine” during the inspection, then 3-5 years later it’s visibly leaning and the soil behind it is saturating the adjacent patio or lawn. One Kirkland project stands out: the homeowner had a 3-foot timber wall installed by a previous contractor about 12 years earlier. The wall was leaning 6 inches off plumb, the bottom course was soft enough to push a screwdriver through, and the retained soil was slowly migrating through the gaps. The original timber wall had cost roughly $4,500 installed. The replacement — a properly engineered segmental block wall with drainage, filter fabric, and compacted backfill — cost $9,800. Had they built the block wall originally, it would have been approximately $6,500. The timber “savings” of $2,000 upfront cost them $5,300 extra over 12 years, plus the disruption and landscape damage of tearing out the old wall and rebuilding.
Need Help Choosing Materials?
Our team knows which plants and materials perform best in Seattle's climate.
Schedule a ConsultationHow do retaining wall materials compare side by side?
| Material | Cost per Sq Face Ft (Installed) | Lifespan | Max Practical Height | Drainage Tolerance | Aesthetic Range | Repairability |
|---|---|---|---|---|---|---|
| Concrete block (Allan Block, Versa-Lok) | $50–$80 | 50+ years | 20+ ft (engineered, tiered) | Excellent (open joint) | Moderate | High — replace individual blocks |
| Segmental block (textured/tumbled) | $65–$100 | 50+ years | 20+ ft (engineered, tiered) | Excellent | Moderate-High | High |
| Natural stone (basalt, granite) | $80–$130 | 75+ years | 10-12 ft practical | Good | Very High | Moderate — requires skilled mason |
| Boulder wall | $60–$100 | 50+ years | 4-6 ft practical | Good (natural gaps) | High (naturalistic) | Low — requires heavy equipment |
| Poured concrete | $70–$120 | 50+ years | 20+ ft (engineered) | Good (with drainage system) | Polarizing (modern) | Low — cannot replace sections |
| Timber | $30–$50 | 15–25 years | 3-4 ft max | Poor | Low-Moderate | Low — whole wall replacement |
Note: Costs reflect Greater Seattle residential pricing as of early 2026, including excavation, base preparation, drainage, backfill, and finish. Engineering and permitting (required for walls over 4 feet) add $3,000–$10,000 depending on complexity. See our detailed retaining wall cost guide for a full cost breakdown by height and material.
Why do retaining walls fail here?
Most yards here sit on clay soil, and clay does two things that matter for a wall.
First, it holds water. From October on, the soil behind the wall soaks up rain, swells and pushes harder as the season goes on. That’s why drainage behind a wall isn’t optional.
Second, it moves. Clay swells in winter and shrinks in summer, so walls that can flex a little (interlocking block, well-set boulders) tend to outlast rigid ones (poured concrete, mortared stone). Good engineering and base preparation help any material.
What this means for material choice: Every material on this list can work — but only if the drainage system behind the wall is built correctly. A 4-inch perforated drain pipe set in clean crushed rock, wrapped in filter fabric to keep soil out of the rock, with a positive outlet to daylight — this is the foundation of every wall we build regardless of the face material. The material you see is cosmetic compared to the drainage system you don’t see.
We evaluated a natural stone wall in Issaquah that was only 5 years old and already failing. The wall was well-built from a masonry standpoint — tight mortar joints, solid footing, good stone selection. But the contractor had skipped the drainage system entirely. No drain pipe behind the wall, no filter fabric, no drain rock — just native soil packed against the back. Five wet winters of pressure behind the wall had pushed the middle section outward nearly 3 inches. The mortar joints were cracking under the lateral load, and water was visibly seeping through two of the cracks during our wet-season site visit. The repair required partially dismantling the wall, excavating behind it, installing a proper French drain system with 4-inch perforated pipe in clean crushed rock wrapped in filter fabric, and rebuilding the displaced section. Total cost: approximately $14,000 — on a wall that had originally cost around $18,000 to build. Had the drainage been installed originally, it would have added roughly $2,500-$3,500 to the initial construction cost.
What about the 4-foot permit threshold?
In King County and most Greater Seattle cities — including Bellevue, Kirkland, Redmond, Sammamish, and Issaquah — retaining walls exceeding 4 feet in exposed height require a building permit and structural engineering by a licensed professional engineer. This isn’t a suggestion. It’s code, and it exists because the forces acting on a retaining wall increase exponentially with height.
What the permit process involves:
- A geotechnical report evaluating soil bearing capacity, slope stability, and groundwater conditions on your specific site
- Structural engineering drawings specifying wall type, reinforcement (geogrid or rebar), base dimensions, drainage details, and backfill specifications
- Plan review by the local jurisdiction (typically 2-6 weeks)
- Inspections during construction — usually at the foundation stage, at drainage installation, and at final completion
How material choice affects permitting: Manufactured block systems (Allan Block, Versa-Lok) have published engineering tables that simplify the structural design — an engineer can specify geogrid spacing and embedment depths from the manufacturer’s data rather than starting from scratch. Natural stone and boulder walls require more site-specific engineering because each installation is unique. Poured concrete requires steel reinforcement design similar to a building foundation.
For the Kenmore Lakeview Backyard Remodel, the steep slope required King County permitting with a geotechnical engineer’s involvement from the design stage. We used a combination of engineered block walls for the primary structural retention and boulders for naturalistic transitions — the block gave us the engineering predictability the permit required, while the boulders kept the finished landscape from looking like a parking garage.
Cost impact: Engineering and permitting typically add $3,000–$10,000 to the project. Some homeowners try to avoid this by building walls at 3 feet 11 inches — technically under the trigger. In our experience, this often results in a wall that doesn’t fully solve the grade problem, leading to additional terracing or a second wall that together cost more than a single properly engineered wall.
Which material should I choose for my Greater Seattle property?
There’s no universal answer, but after building walls in every material across Greater Seattle, we can offer some patterns based on what we’ve seen work consistently.
Choose concrete segmental block when:
- Structural performance is the priority (tall walls, significant slopes, surcharges)
- You want predictable cost and timeline
- The wall is in a formal or suburban setting where a clean, uniform face fits
- The project requires permitting — block systems simplify the engineering process
Choose natural stone when:
- Aesthetics are a high priority and the budget allows for the labor premium
- The wall is 4 feet or under, where the cost differential is less dramatic
- The property has an established natural or cottage-garden character
- You value long-term patina and the way stone integrates with moss and plantings over time
Choose boulders when:
- The property has a naturalistic, wooded, or rural character (common in Woodinville, Duvall, Monroe)
- The grade change is moderate and can be addressed with informal terracing
- Equipment access is available for placement
- You want a wall that looks like it’s always been part of the landscape
Choose poured concrete when:
- The home is modern or mid-century modern and the clean-line aesthetic is intentional
- Structural requirements are extreme (very tall walls, heavy surcharges, poor soil conditions)
- The wall will be veneered with stone or tile — concrete becomes the structural core
Choose timber only when:
- The wall is under 3 feet and primarily decorative
- Budget is the primary constraint and you understand the 15-20 year replacement timeline
- The wall is temporary or part of a phased landscape plan
Our most common recommendation for residential Greater Seattle properties is concrete segmental block with a textured or tumbled finish for the primary structural wall, combined with boulders or stone at transitions and landscape edges where a softer, more natural appearance matters. This gives you the engineering reliability where it counts and the aesthetic character where it’s visible. It’s the approach we used at the Kenmore project and it’s the one we find ourselves returning to on properties across Bellevue, Sammamish, and Issaquah where both slope management and appearance are priorities.
For more on the specific cost drivers and pricing by height, see our full retaining wall cost guide. And for broader hardscape material comparisons including patios and walkways, our paver vs. stone vs. concrete comparison covers the surface material decision. You can also browse completed retaining wall and masonry projects in our hardscape portfolio.
If your property has a slope that needs structural attention — or you’re looking at a retaining wall that’s starting to lean, crack, or bulge — we’re happy to take a look and help you figure out which material makes the most sense for your site. You can reach us through our design-build consultation page.
The Bottom Line
A well-designed retaining wall does more than hold back soil. It can create usable outdoor space, improve the appearance of a sloped yard, and provide long-term stability for your landscape.
For homeowners in Seattle and the Eastside, successful retaining wall projects depend on proper drainage, site preparation, and construction suited to local soil and weather conditions. Whether you’re upgrading an existing landscape or planning a new outdoor space, professional planning and installation can help ensure your retaining wall remains functional, attractive, and durable for years to come.