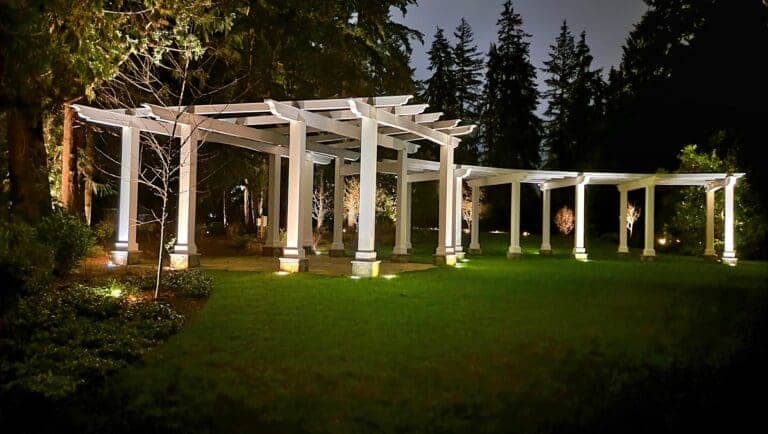
- Pacific Northwest pergolas need to handle wet winters, mild summers, deep fir shade, and seasonal moss growth — material and design choices matter more here than in dry climates.
- Western red cedar is the regional classic, weathering to silver-gray patina over 1-2 years; powder-coated aluminum is the maintenance-free contemporary alternative.
- Roof choices range from open lattice (ambiance only) through louvered systems (adaptable) to polycarbonate and shingled covers (full rain shelter).
- Cedar pergolas under heavy canopy develop moss within 2-3 years and need periodic cleaning; aluminum stays moss-free indefinitely.
- Permit requirements vary by jurisdiction; common triggers include size thresholds, home attachment, setbacks, and solid roofing.
- Integration with the surrounding landscape (placement, material echo, plantings growing into the structure) distinguishes pergolas that look composed from pergolas that look bolted-on.
- Pergola installation typically pairs with adjacent design considerations like lighting integration and climbing plant placement.
A pergola in the Pacific Northwest does different work than one in a dry sunny climate. Western Washington’s wet winters, mild summers, deep fir-canopy shade, and seasonal moss growth all shape what materials and designs hold up over decades. Cedar pergolas weather beautifully into silver-gray patina; powder-coated aluminum stays maintenance-free without the seasonal upkeep; louvered systems adapt to whether you want sun or shelter on a given afternoon. The structural decisions matter more here than in drier climates — post anchoring, joinery details, and material selection all determine whether the pergola looks composed at year ten or starts showing wear. Across the Seattle Metro Area, pergolas have become one of the most-installed outdoor enhancements of recent years, partly because they extend usable outdoor hours and partly because they define outdoor rooms in yards that previously felt boundary-less.
What pergola materials work best in the Pacific Northwest?
Four material categories cover most residential pergola installations:
Western red cedar. The regional classic. Cedar’s natural rot resistance, beautiful weathering pattern, and warm tone all suit Pacific Northwest landscapes. Untreated cedar weathers to silver-gray within 1-2 years, which most homeowners find attractive; stained or sealed cedar keeps closer to its original warm tone but requires periodic re-application. Cedar pergolas built well last 25-40 years.
Pressure-treated lumber. Lower cost per board, longer working life than untreated softwoods, but the visual aesthetic doesn’t match cedar. Pressure-treated lumber is the right choice for budget-driven projects where structural performance matters more than the natural-wood look.
Powder-coated aluminum. Newer category for residential pergolas. Maintenance-free, doesn’t develop moss growth, available in modern color palettes (white, black, bronze, charcoal). The visual reads as more contemporary than wood — well-suited for modern home styles, less natural-feeling for traditional landscape design.
Composite materials. Some manufacturers offer composite (wood-and-plastic-blend) pergola components that combine the visual of wood with lower-maintenance characteristics. Mid-price point, mid-range aesthetic appeal.
The choice usually comes down to maintenance preference and visual alignment with the home and landscape. Cedar suits traditional and Pacific Northwest natural styles; aluminum suits contemporary and modern; pressure-treated and composite fit budget-driven scopes.
What roof options work in our wet climate?
The roof choice changes whether the pergola provides ambiance, rain shelter, or both:
Open lattice (true pergola). Spaced rafters or lattice above the structure provide shade pattern and visual structure but no rain protection. Best for properties with significant tree canopy where additional shade isn’t needed and the pergola is about defining space rather than weather shelter.
Louvered roof systems. Adjustable louvers (manual or motorized) let you open the roof for sun or close it for rain protection. Premium price point compared to fixed roof options, but the adaptability is real — the same pergola provides summer ambiance with louvers open and dry shelter for shoulder-season use with louvers closed.
Polycarbonate roof panels. Transparent or tinted polycarbonate provides rain protection while letting light through. The aesthetic is functional more than design-driven; most installations are about extending outdoor use into rainy weeks rather than about visual statement.
Shingled or built-up roof (covered patio). When the goal is full rain shelter that integrates with the home’s roofing, the structure becomes a covered patio rather than a pergola. Often triggers building permit requirements; should typically be designed with the home’s roof line and gutters in mind.
For most Pacific Northwest pergolas, the choice comes down to how the homeowner wants to use the space. Open lattice for ambiance and summer shade; louvered for adaptability and shoulder-season use; shingled cover when full weather protection is the goal.
How does pergola installation handle Pacific Northwest moss?
Moss growth on horizontal pergola surfaces is real here and becomes a maintenance question over time. Three considerations matter:
Material choice. Cedar grows moss readily in shaded humid sites; aluminum doesn’t. Cedar pergolas under heavy fir canopy will develop moss within 2-3 years and require periodic cleaning to manage. Aluminum stays moss-free indefinitely.
Design exposure. Pergolas placed in deep shade under significant tree canopy will accumulate more moss than pergolas in open sites with afternoon sun. Where the pergola location is flexible, choosing a sunnier site reduces moss pressure.
Cleaning approach. Light moss is removable with a pressure washer and a non-toxic cleaner; heavier moss accumulation may need brushing and treatment. Annual or biannual cleaning maintains the look on cedar pergolas in shaded sites.
The honest counter: many homeowners find the silver patina and modest moss patina that develops on cedar pergolas under canopy to be part of the desired Pacific Northwest aesthetic. The structure looks like it belongs to the landscape rather than recently installed. If the patina-and-moss look is the goal, the maintenance question becomes simpler.
Does a pergola require a permit?
Residential pergolas often don’t require permits when they meet specific size and location criteria, though rules vary by jurisdiction. Common permit triggers:
- Square footage over local thresholds — many jurisdictions exempt pergolas under a certain footprint (often 120-200 square feet) when not attached to the home
- Attached to the home — pergolas attached to the house may trigger permits even when freestanding versions wouldn’t
- Setback proximity — pergolas in or near setbacks may require zoning review
- Roofing — adding a solid roof typically triggers building permits because it changes the structure category from pergola to covered patio
- Critical areas or HOA restrictions — separate rules may apply regardless of base zoning
The practical step: check with the local jurisdiction during design phase, not after construction starts. Permit processing time (when required) typically runs 4-8 weeks, which affects project scheduling.
How does pergola installation interact with landscape design?
A pergola installed in isolation often looks bolted-on rather than integrated. The pergolas that read as composed within the landscape share three integration patterns:
Placement that relates to the design. The pergola sits at a destination — the end of a path, the focal point of a patio, a transition between zones — rather than dropped into open space. The location feels chosen.
Material echoes with the rest of the property. Cedar pergola, cedar fence sections, cedar accents elsewhere. Wrought iron pergola, wrought iron gate hardware. The material connection ties the pergola into the broader visual vocabulary.
Plantings that grow into the structure. Climbing plants (clematis, climbing roses, wisteria with caution) growing on the posts and across the rafters give the pergola seasonal life and connect it to the surrounding plantings. Foundation plantings around the base soften the visual line between structure and landscape.
The pergolas that need to be redesigned later are often the ones installed without those integration patterns — they sit visually separate from the rest of the property and never quite fit in.
Across our Landscape Enhancements work, pergola installation usually pairs with adjacent design considerations: lighting integrated into the structure during construction, climbing plant placement at the post bases, and connection to the broader patio or hardscape footprint. The outdoor lighting installation approach covers the lighting integration in detail. The broader landscape design approach covers how structure-driven elements integrate with the rest of the property.